DINA BUILD
furniture and furnishing archive: furniture and furnishing plans
Furniture settings, lighting, textiles and planning examples from our archive. Choose references that suit your project and save them for discussion.
182 images · 11 collections
This is a curated selection, not the entire archive. Photographs, catalogue pages and renderings are sourcing references. They do not establish completion by DINA BUILD or current model availability. A current alternative can be sourced after reviewing your brief.
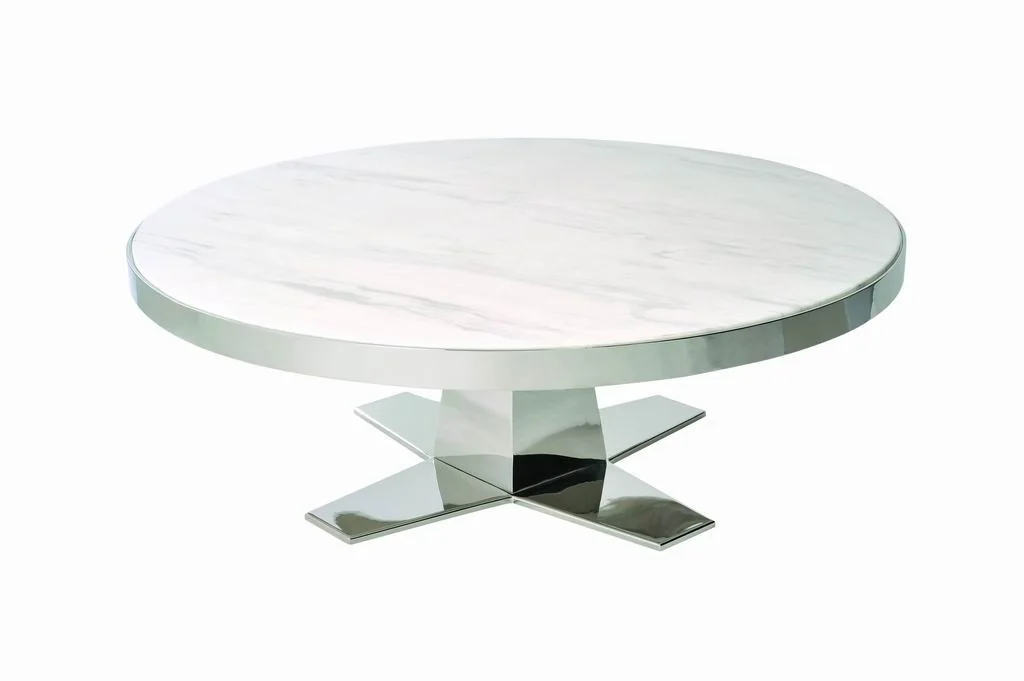
Furniture: shapes and combinations
16 images
Open collection →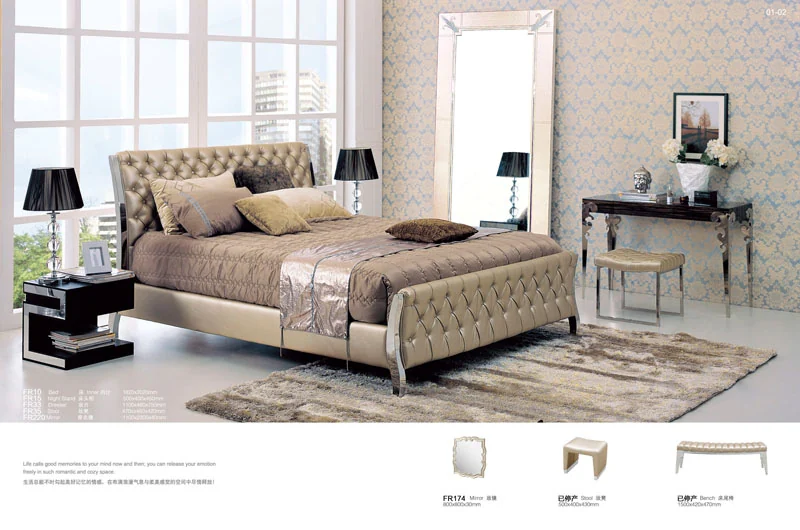
Statement interiors
16 images
Open collection →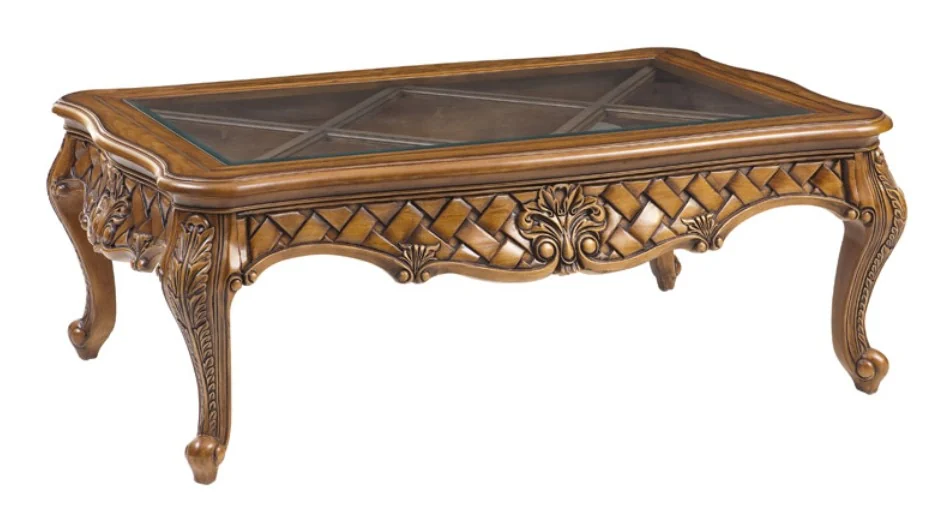
Classical furniture settings
24 images
Open collection →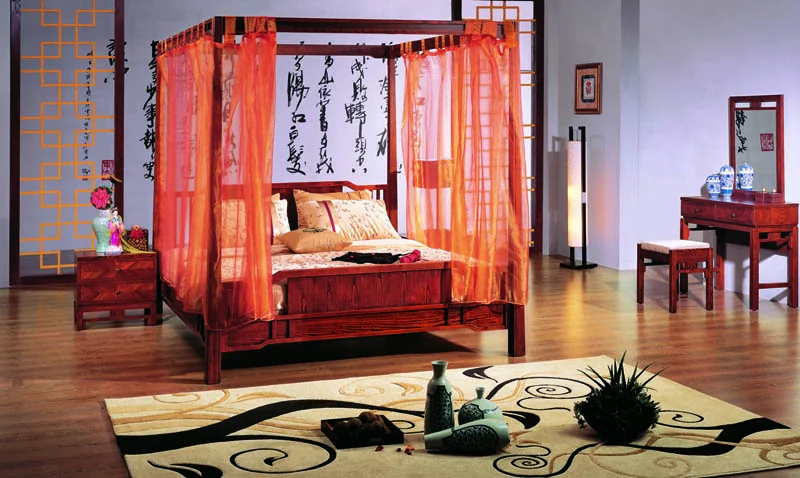
Chinese-style furniture
8 images
Open collection →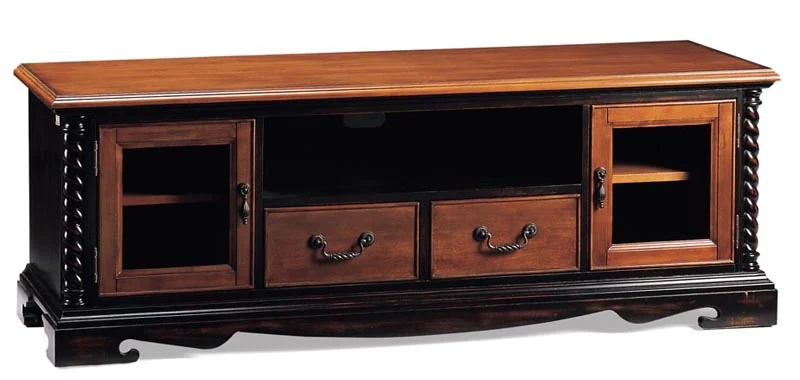
Light furniture and cosy rooms
24 images
Open collection →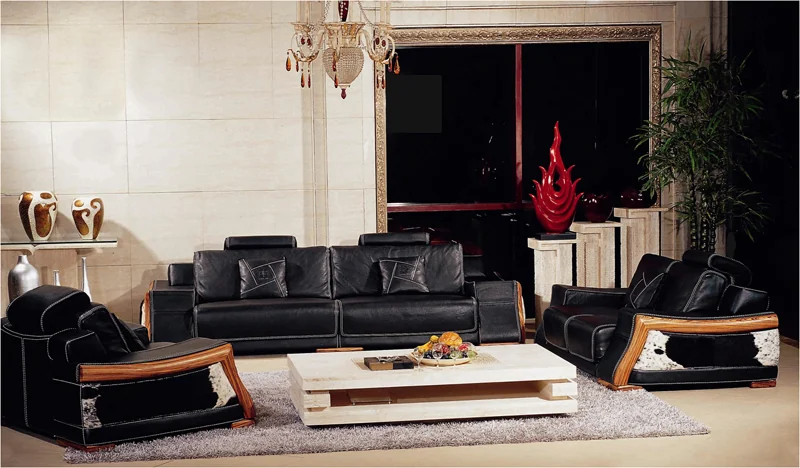
Wood tones in interiors
8 images
Open collection →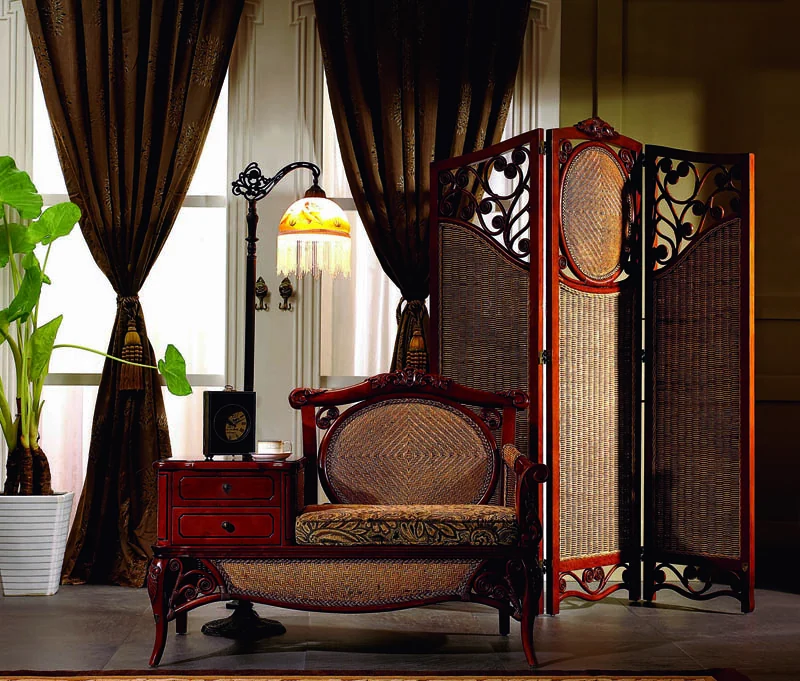
Woven furniture and seating areas
8 images
Open collection →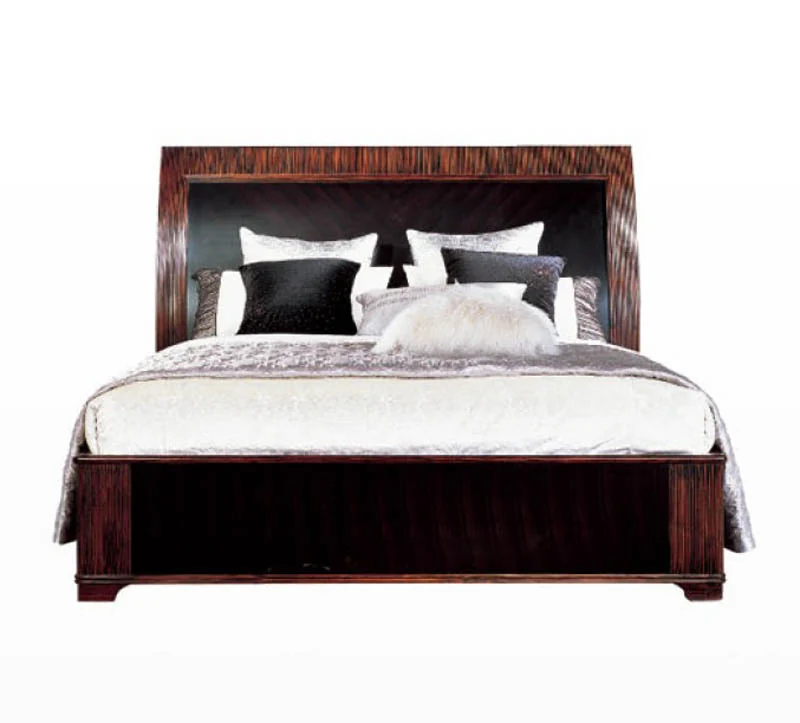
Furniture for hospitality spaces
16 images
Open collection →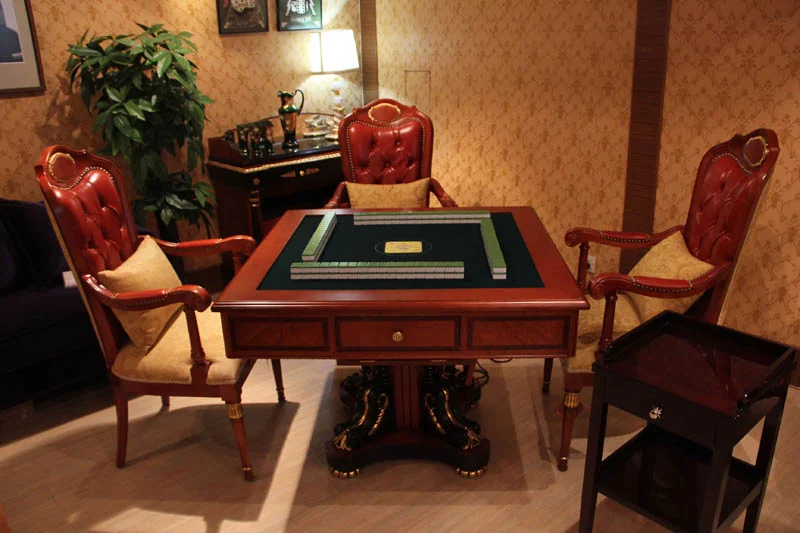
Lighting, textiles and details
31 images
Open collection →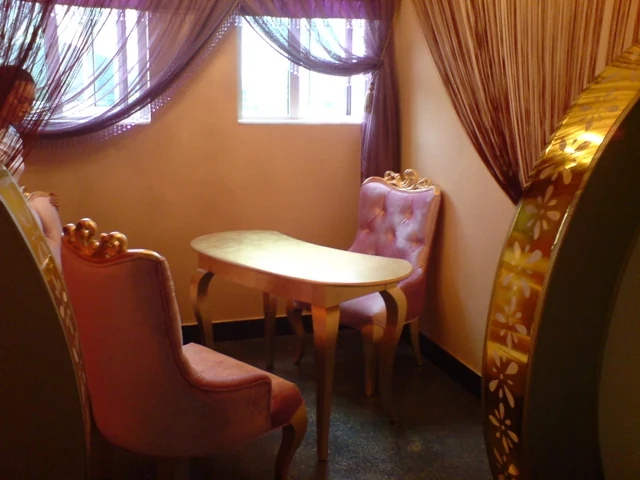
Archived interior combinations
7 images
Open collection →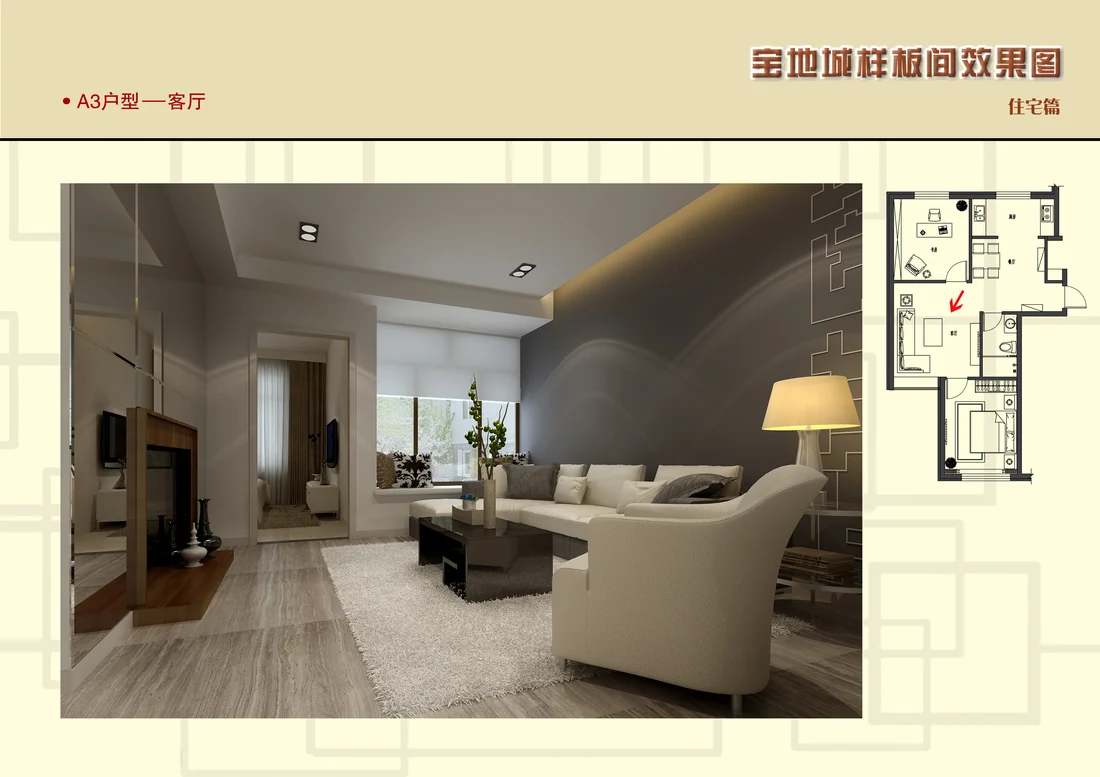
Renderings and furnishing layouts
24 images
Open collection →Connecting an interior to its specification
The archive includes more than imagery: presentations compare furnishing options, while schedules connect items to dimensions and quantities. A new project can be discussed in this order.
Room plan
Identify dimensions, circulation and installation positions. Archived plans illustrate the approach, but do not replace measurements of your space.
Furniture and finishes
Compare the overall setting with individual pieces, lighting and textiles. Original catalogue labels are retained.
Furnishing schedule
Agree an identifier, width, depth, height, unit, quantity and notes for each item. Price, material and lead time require fresh confirmation.
Material sources
Sources include 爱家居 furniture materials, images from 宝成工程 and selected pages from 万科金悦华庭 presentations. These names identify archival sources, not current partners. Old price lists and working files are not published here.
How to use the collection
Save a few suitable references. Specify the room, dimensions, preferred materials and budget in your brief. The image code identifies a reference, not a manufacturer SKU.