DINA BUILD

Real projects and process

Separate from interior concepts and illustrations.

DINA BUILD · Work stages

Step onto the site

From the first measurement to details you will touch every day. Choose a stage and look at what matters.

First, understand the space
1 / 5

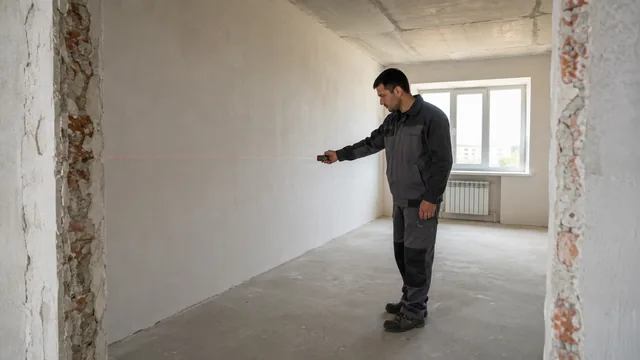
01 · Survey

First, understand the space

Start with dimensions, openings and how you will use the room. Decisions can still change before finishes need reworking.

Measure, do not guess

What to discuss with your specialist

Discuss furniture and appliance positions, necessary clearances and what you want to keep.

Explore layout planning →

Illustrated walkthrough: AI scenes of different stages, not footage of one property or installation instructions.

DINA’s historical archive in China

Our company page brings together records of DINA’s earlier activities and photographs of the former Foshan office. The office is closed; this archive does not imply a current office or replace a completed-order case study.

History, photographs and sources →

Verified case studies are being prepared

There are currently no published completed DINA PROEKT case studies with a verified work scope. AI images do not replace them.

Brief

Property type, area, starting condition and company role.

Process

Agreed samples, stages, decisions and explained changes.

Outcome

Actual photos, completed scope and date, with limitations and publication permission.

Explore concepts meanwhile →

How we source in China

Interior concepts