DINA BUILD

House finishing

Coordinated interior finishing that respects the house structure and building services.

Finishing a house entrance hall

Proposed scope

  • Assessment of room condition
  • Finishes selected for use conditions
  • Room-by-room work sequence
  • Checks of details and junctions

The scope below is a starting point, not a binding offer. Availability, price and timing are confirmed before contract.

A house: coordinate structure and interior

A house interior depends on the envelope, building services and occupancy pattern. Year-round living and seasonal visits raise different design questions. Map wet areas, stairs, circulation, equipment and maintenance access before finishing. Signs of moisture or movement need assessment rather than concealment behind decorative finishes.

Phase procurement around site readiness. Avoid delivering finished furniture while wet or dusty work continues. Coordinate lighting, outlets and equipment with furniture before wall finishes. Record scope, exclusions and inspection points for each room so essential small tasks do not fall between different contractors.
How the project takes shape

01

Brief

Space, habits, constraints and expectations.

02

Samples and scope

Compare options and check compatibility.

03

Estimate and schedule

Record scope and exclusions before starting.

04

Work and acceptance

Inspection points and a list of outstanding issues.

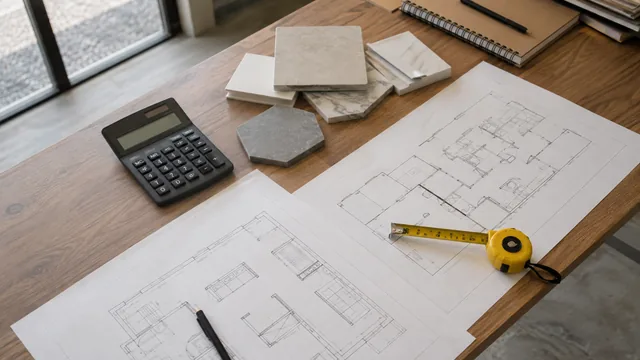
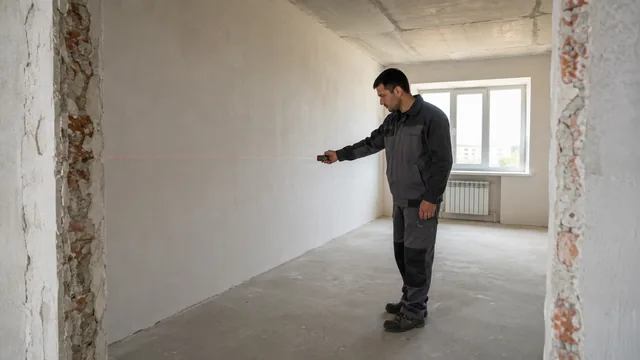
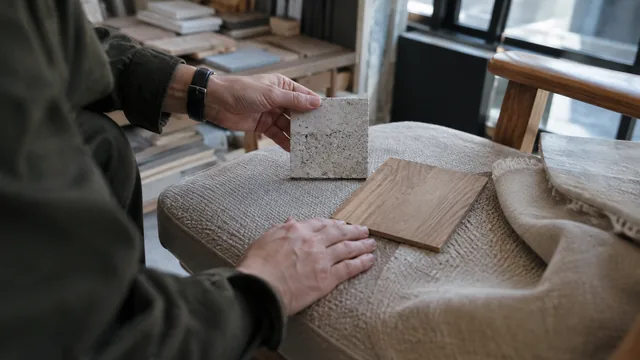
AI-created stage illustrations, not a photographic record of one property.

Explore the work stage by stage →

What affects the price

Area and substrate condition, work complexity, materials, logistics and sequencing. The final amount follows an agreed scope, not a photograph alone.

Prepare a brief

Visualisation · Xing Yi archive

More interior references for your project

60 additional images, from kitchens and children’s rooms to libraries and home cinemas, with notes on finishes, furniture and lighting.

Explore residential interiors →
Living room with a simple TV wall
Pale symmetrical bedroom
Workspace beside the staircase

Archive visualisations, not completed DINA projects.

Before your project

Good choices are in the details

Three things worth discussing before ordering.

01Agree before starting

Record the scope and exclusions. Agree changes together with their effect on timing and cost.

02Check at each stage

Set inspection points before concealed work is covered. Photographs help review progress but do not replace required documentation.

03Accept against agreed criteria

Agree acceptance criteria in advance. Record defects and correction deadlines in writing.

Interior concepts