Living room with a simple TV wallPale symmetrical bedroomWorkspace beside the staircase
Archive visualisations, not completed DINA projects.
One room, different choices
Switch options and select markers 1 and 2 to explore the details.
Ceiling and light
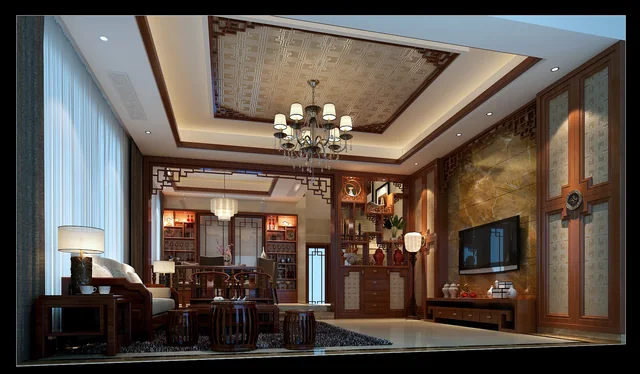
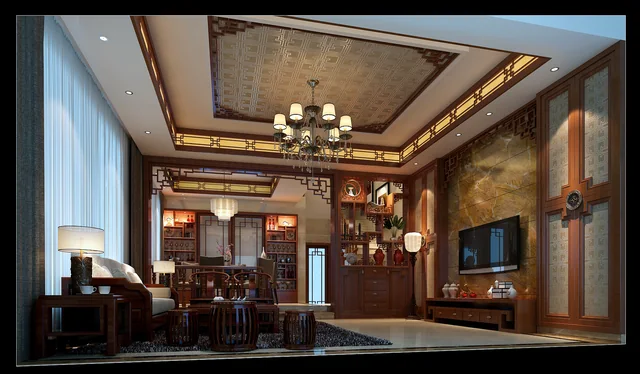
The layout and furniture barely change. Compare how the illuminated band defines the room.
Living room: timber ceiling frame
Living room: illuminated ceiling band
Image details
Ceiling frame
A dark line frames the pale surface, leaving the central pattern as a separate accent.
TV wall and textiles
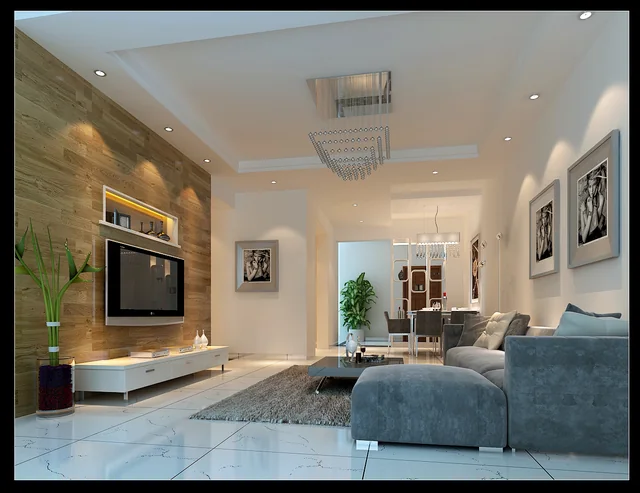
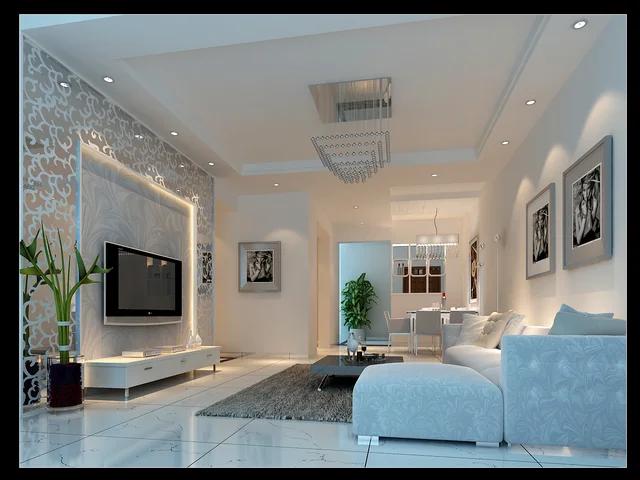
The same furniture layout with different wall and upholstery textures. The viewpoint shifts slightly; compare the overall effect.
TV wall with a timber texture
TV wall with pattern and backlighting
Image details
Wall and niche
Horizontal timber texture and a small lit niche create a warm backdrop for the television.
Shelves or screen
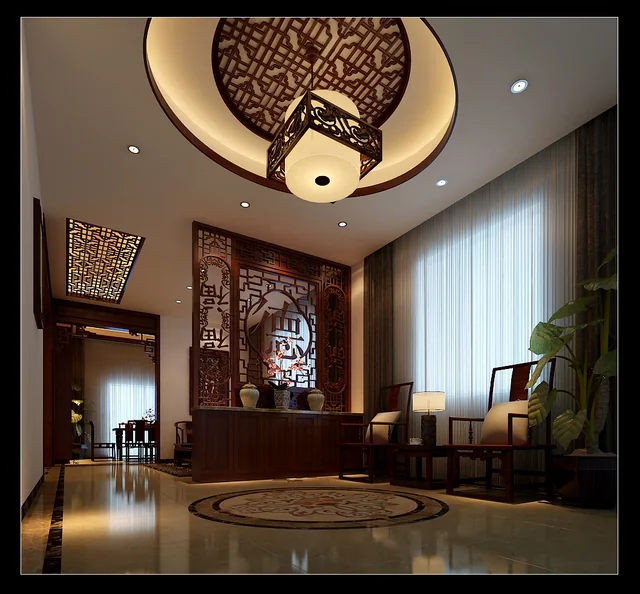
One hall, two ways to divide space: open compartments or a decorative plane.
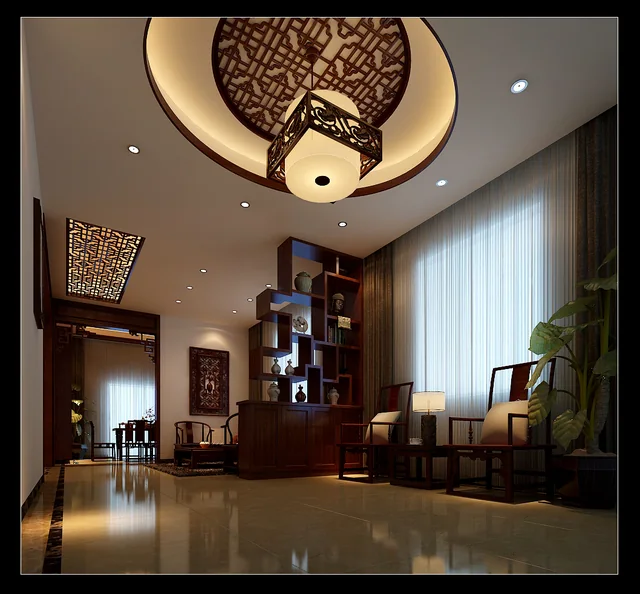
Hall with open shelving
Hall with a decorative screen
Image details
Storage and openings
Open compartments display objects and retain views between areas, with closed storage below.
Bedroom palette
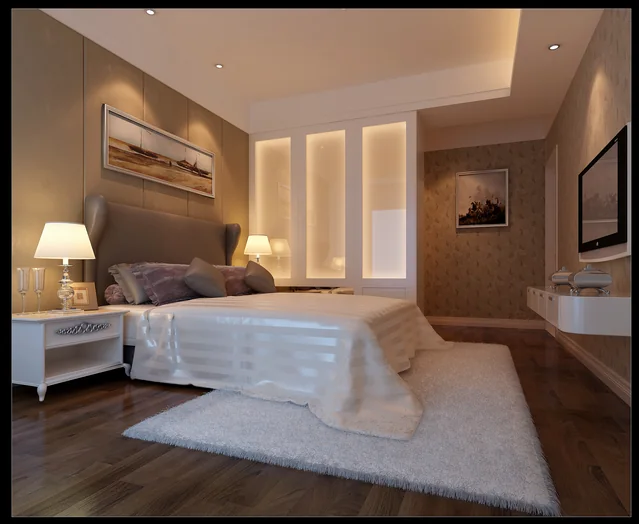
Compare a pale option with a warmer one. The floor, headboard and decor change; viewpoints do not match exactly.
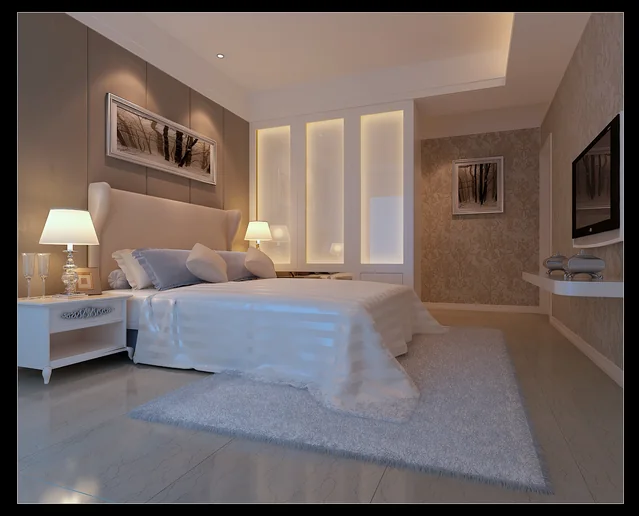
Bedroom with a pale floor
Bedroom with a warm timber palette
Image details
Upholstered headboard
The pale headboard is close in tone to the bedding. Vertical panels behind it create rhythm.
Xingyi · archival visualisation. Archival design options, not renovation before-and-after photos. Materials, dimensions and cost cannot be established from these visualisations.
Partner Xingyi visualisations supplied for this site, not photographs of completed DINA projects. Layout, materials and requirements for your premises are agreed separately.
Apartments
Living room: timber ceiling frame
Xingyi · archival visualisation
The geometric ceiling pattern echoes timber furniture and lattice details.
Apartments
Living room: illuminated ceiling band
Xingyi · archival visualisation
An illuminated ornamental band outlines the living and dining areas.
Apartments
TV wall with a timber texture
Xingyi · archival visualisation
A warm wall texture, open niche and grey upholstery in a light living room.
Apartments
TV wall with pattern and backlighting
Xingyi · archival visualisation
An ornamental frame and pale patterned upholstery change the character of the same composition.
Apartments
Hall with open shelving
Xingyi · archival visualisation
Shelving combines closed storage below with open display compartments above.
Apartments
Hall with a decorative screen
Xingyi · archival visualisation
A carved screen and a circular floor pattern define the entrance area.
Apartments
Bedroom with a pale floor
Xingyi · archival visualisation
A pale veined floor, upholstered headboard and illuminated wardrobe panels.
Apartments
Bedroom with a warm timber palette
Xingyi · archival visualisation
A timber-patterned floor and darker headboard contrast with pale bedding.
Apartments
Compact bathroom with a shower
Xingyi · archival visualisation
A transparent enclosure, floating vanity and mosaic accent. Dimensions and equipment positions need a measured plan.
Apartments
Compact kitchen with dark cabinet fronts
Xingyi · archival visualisation
Tall wall cabinets, integrated appliances and pale wall finishes.
Apartments
Study with a guest bed
Xingyi · archival visualisation
A tall bookcase separates the window desk from the sleeping area.
Apartments
Children’s bedroom in grey-blue tones
Xingyi · archival visualisation
A desk, wardrobe and bed share calm colours and a repeated stripe motif.
Apartments
Living and dining room with timber
Xingyi · archival visualisation
Pale finishes and warm timber tones connect a sofa, dining table, piano and compact workspace.
Apartments
Children’s room with bunk beds
Xingyi · archival visualisation
Light timber, a spacious wardrobe and a window desk. Pink accents soften the simple furniture geometry.
Apartments
Classical bedroom in cream tones
Xingyi · archival visualisation
A carved headboard, pale furniture and patterned textiles combine with warm local lighting.
Apartments
Living and dining room in pale classical style
Xingyi · archival visualisation
Pale shaped consoles, upholstered furniture and chandeliers connect the living and dining areas.
Apartments
Bedroom with dark accents
Xingyi · archival visualisation
Dark wall framing and furniture emphasise pale textiles, with burgundy details adding colour.
Apartments
Living and dining room with contrasting furniture
Xingyi · archival visualisation
Dark cabinetry, grey-blue upholstery and pale finishes create a shared palette for both areas.
Offices
Meeting room with timber partitions
Xingyi · archival visualisation
Glass and vertical timber slats divide the space while retaining light.
Offices
Office with a conversation area
Xingyi · archival visualisation
A desk, integrated storage and a sofa group share one room.
Hotels
Guest room in light tones
Xingyi · archival visualisation
A calm palette connects the bed, workspace and upholstered furniture.
Hotels
Spacious lobby with a timber ceiling
Xingyi · archival visualisation
A tall volume, repeated pendant lights and several waiting areas.
Hotels
Double-height lobby with lanterns
Xingyi · archival visualisation
Dark timber framing and pale furniture in a Chinese-inspired setting.
Restaurants and clubs
Tea lounge with slatted dividers
Xingyi · archival visualisation
Rhythmic dividers define tables and small sofa areas.
Restaurants and clubs
Restaurant: timber and accent lighting
Xingyi · archival visualisation
Wall finishes, table placement and lighting shape the dining room.
Restaurants and clubs
Wine club reception
Xingyi · archival visualisation
A stone arch, curved counter and classical lighting.
Spa and relaxation
Intimate spa room
Xingyi · archival visualisation
A soft palette and local lighting create a quiet atmosphere.
Spa and relaxation
Draped entrance to a relaxation area
Xingyi · archival visualisation
Symmetry, textiles and decorative strands mark the transition between areas.
Showrooms
Product showroom
Xingyi · archival visualisation
Display stands and open circulation introduce the product range.
Children’s spaces
Children’s play hall
Xingyi · archival visualisation
Colour accents and play equipment in a spacious, bright hall.
Before your project
Good choices are in the details
Three things worth discussing before ordering.
01Your everyday routine
Where do you read, relax and welcome guests? Start with habits, then choose the style.
02Dimensions before purchasing
Check furniture dimensions, door swings and the delivery route. An attractive photograph does not show these constraints.
03Care without surprises
Ask for care instructions and limitations of the chosen finish. The choice should fit your way of living.