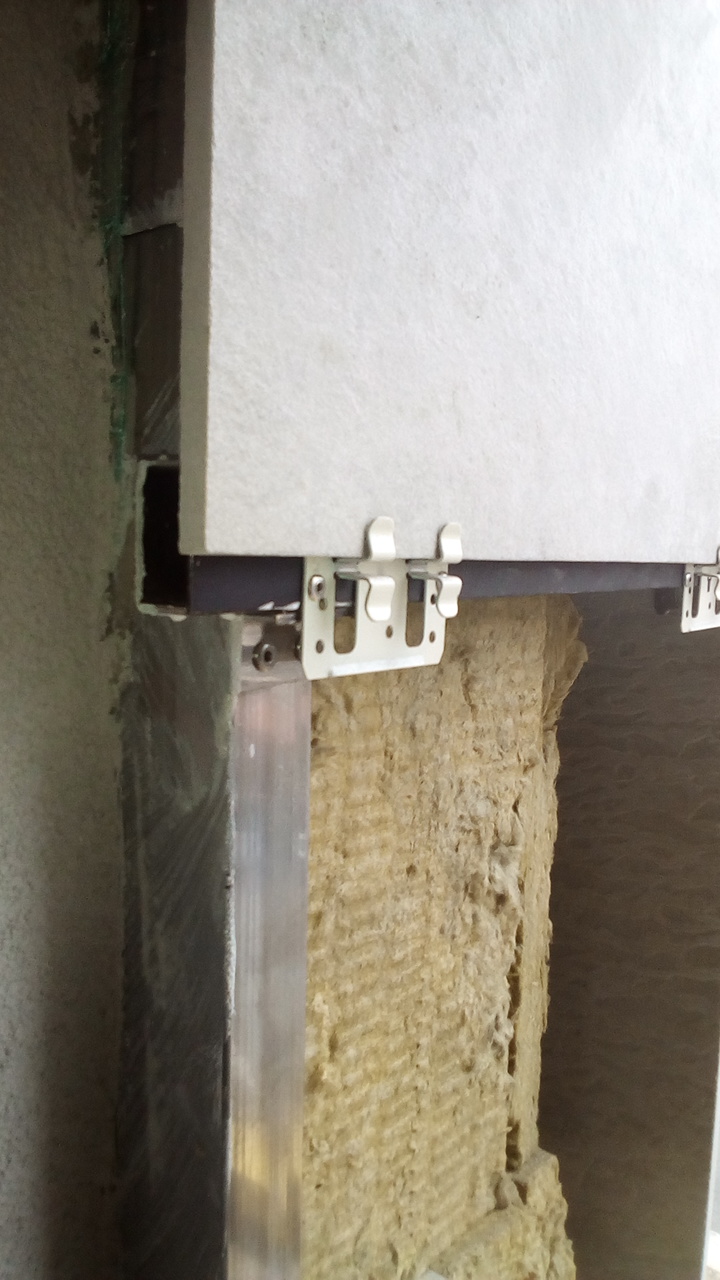
Porcelain and natural stone
Stone textures and precise joints
How to choose
Panel dimensions, thickness, weight and retention method determine support requirements. Select samples and fixings together.
DINA BUILD · MATERIALS & SUPPLY
From the cladding finish to the substrate anchor: materials and accessories selected as a coordinated facade system.
Choose materials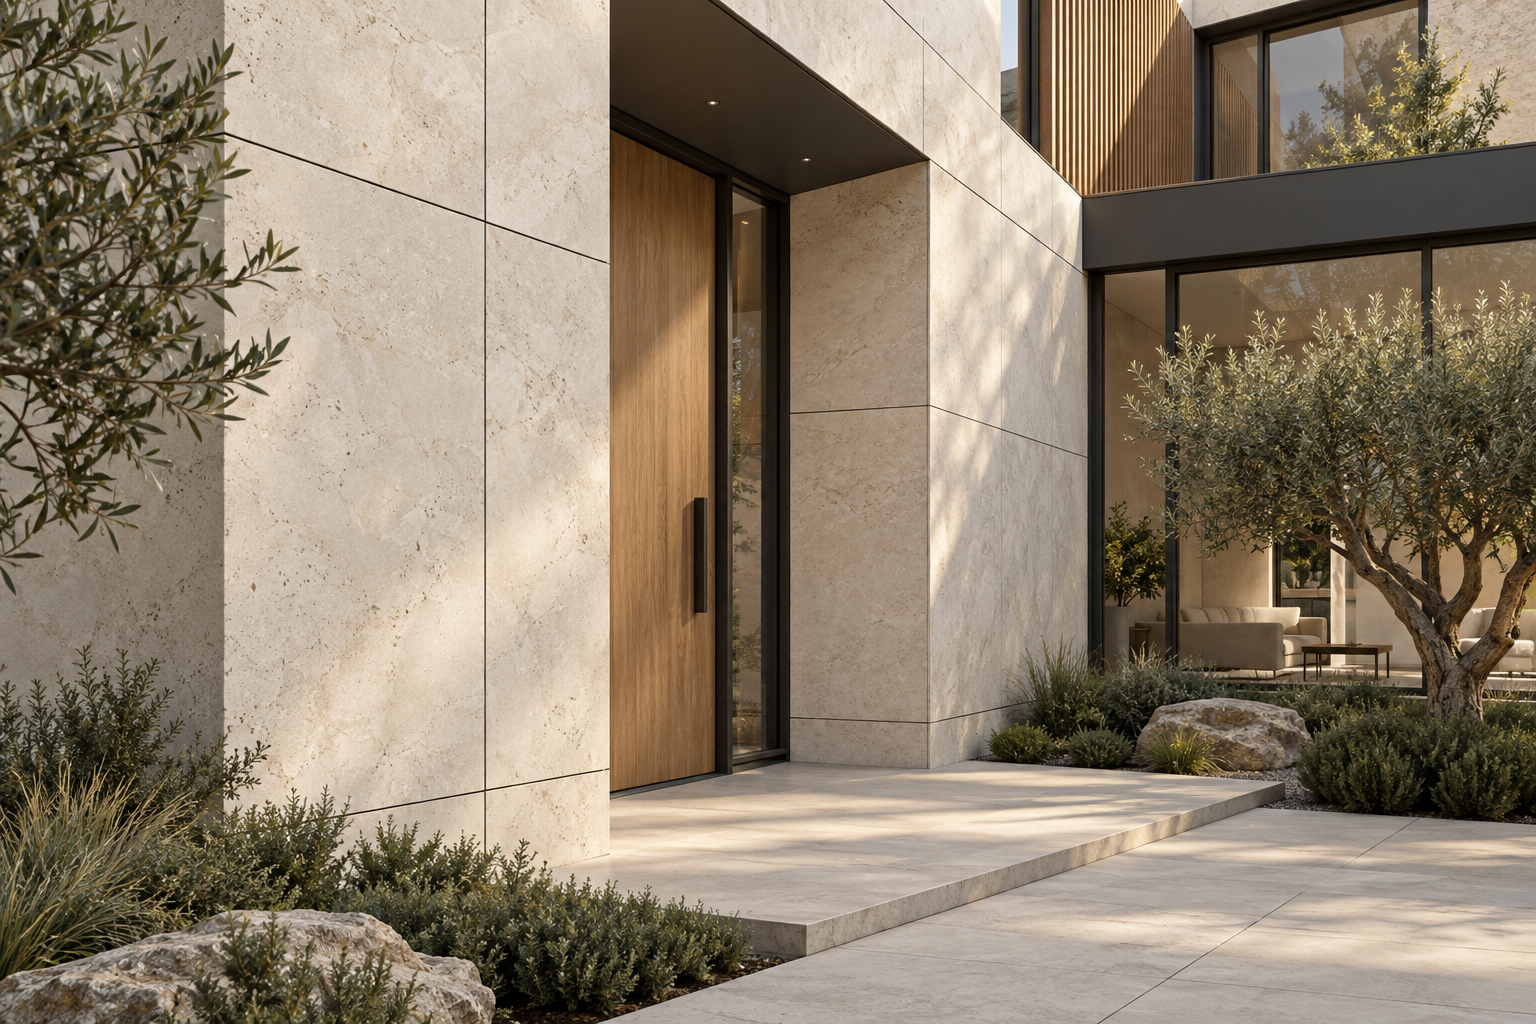
Stone textures and precise joints
Panel dimensions, thickness, weight and retention method determine support requirements. Select samples and fixings together.
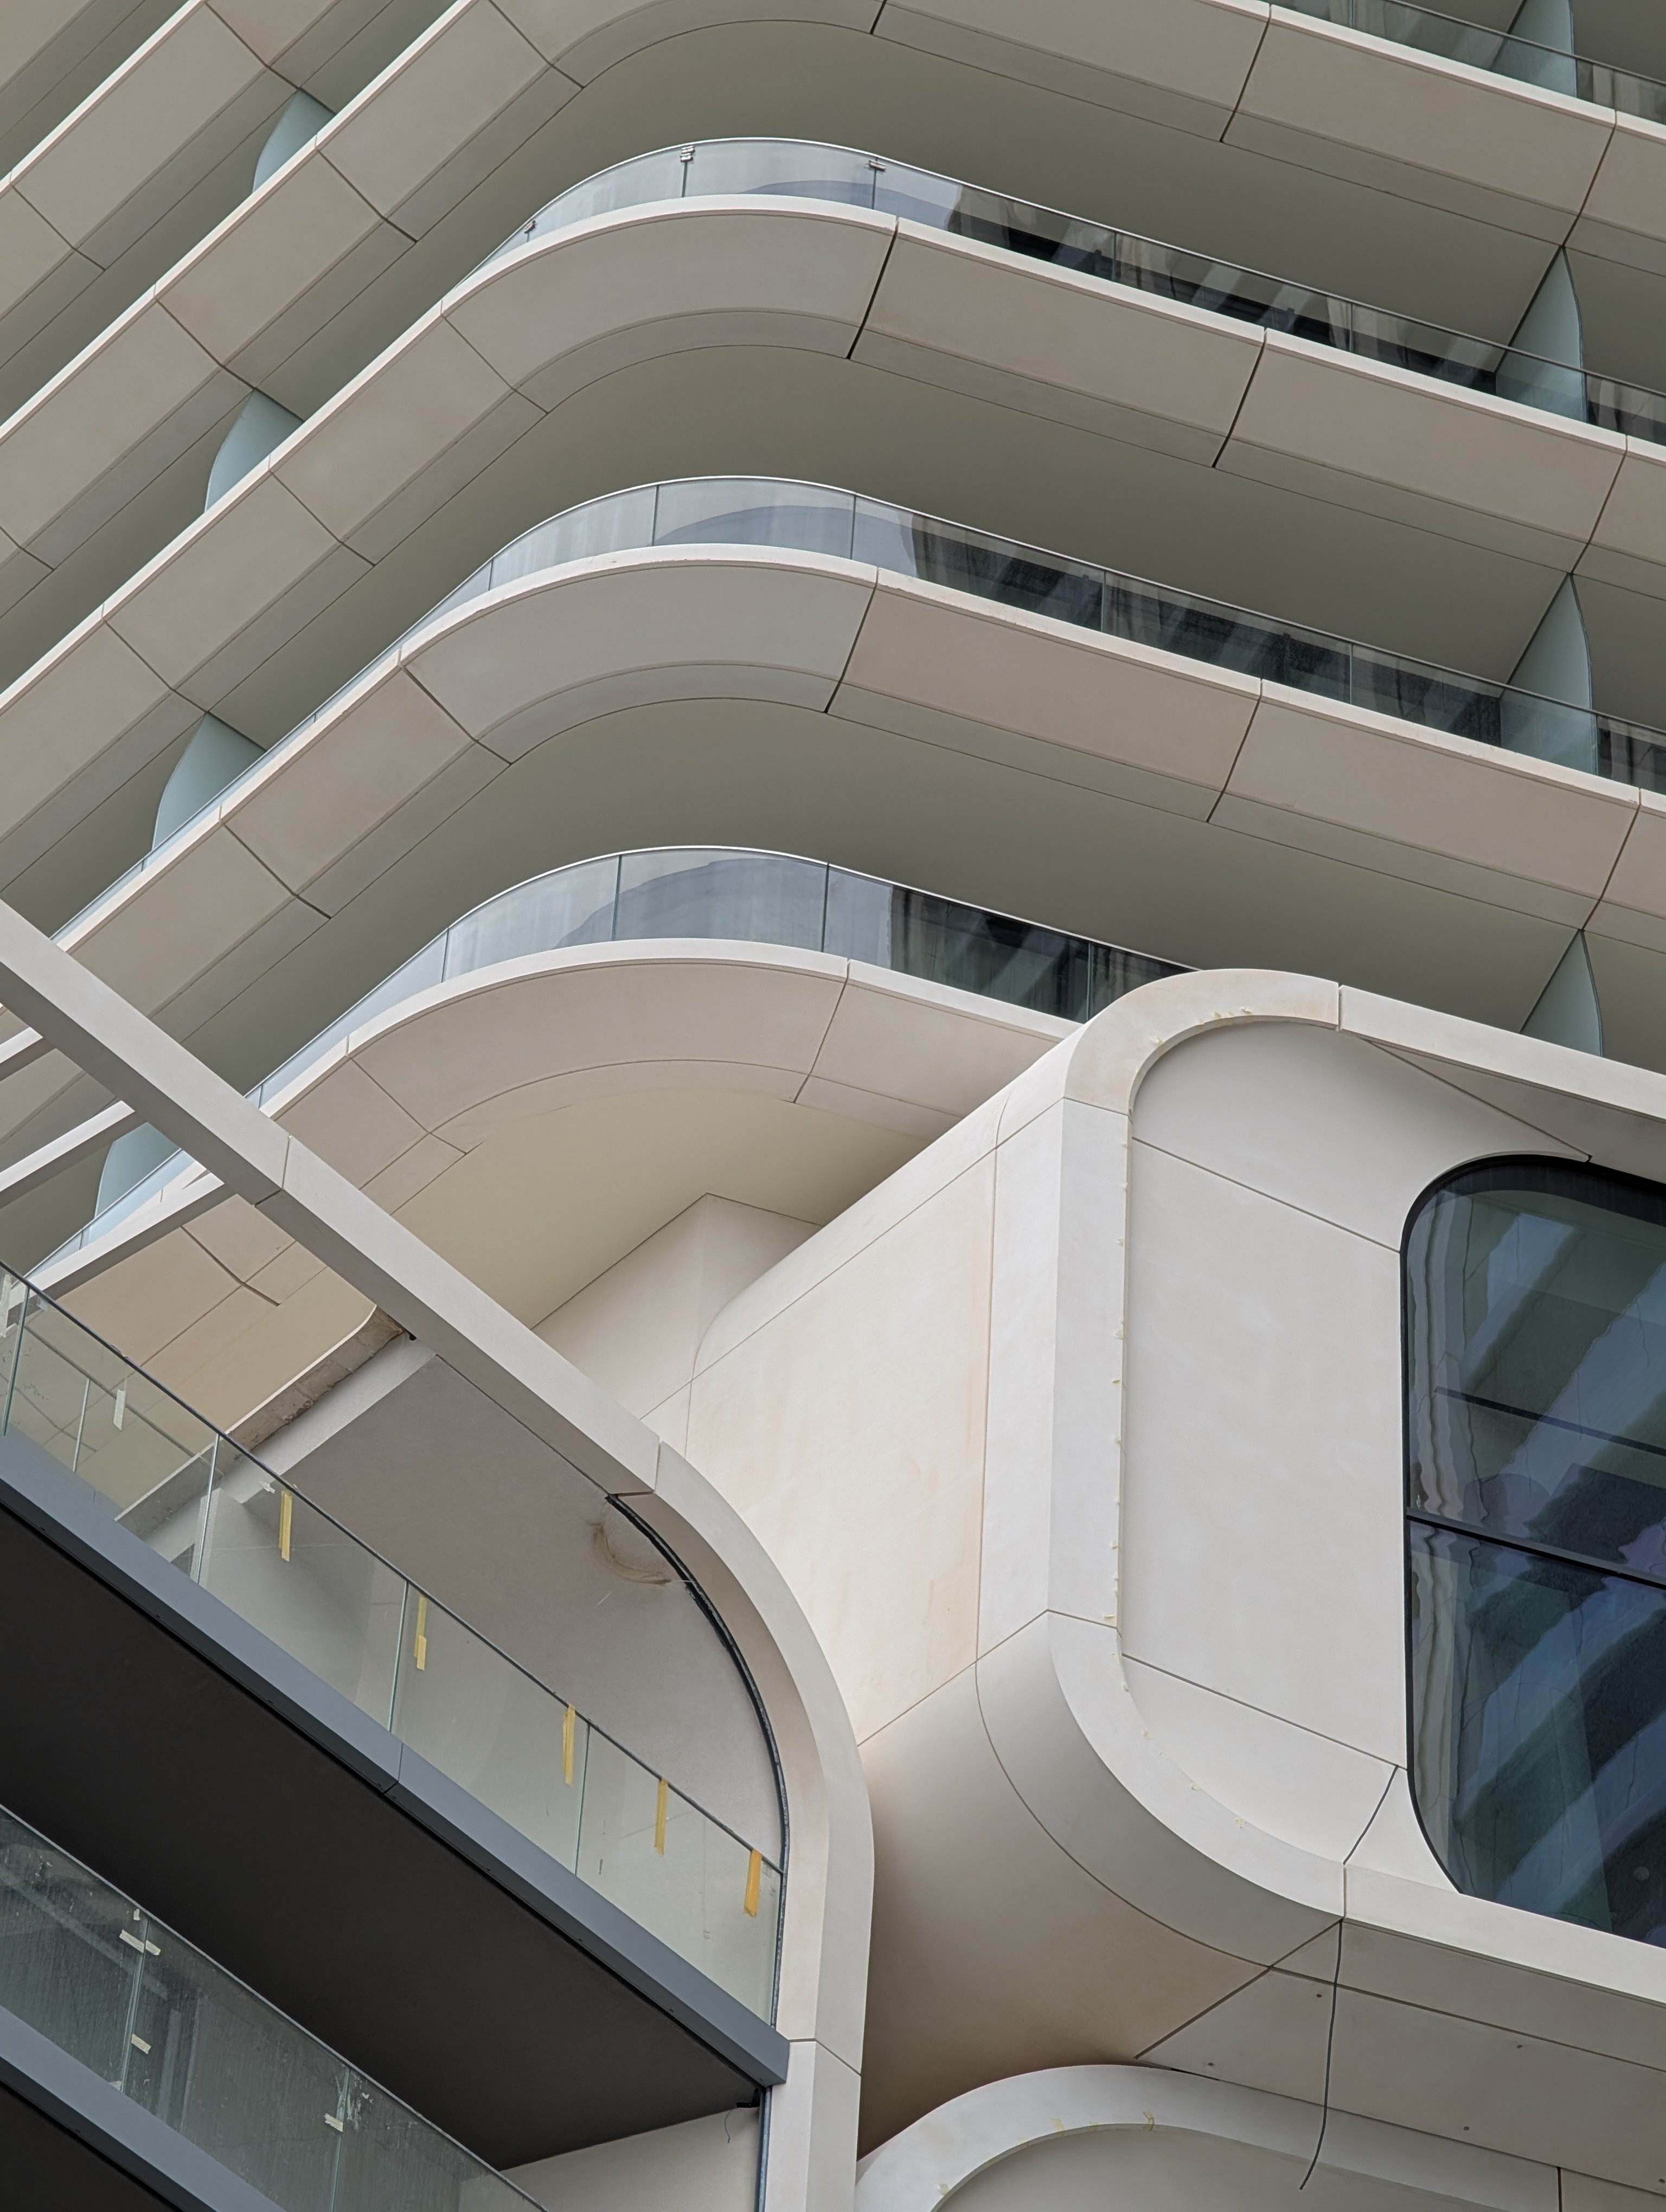
Planes, colour and facade rhythm
For flat or profiled facades. Confirm edge treatment, holes, sliding points and movement joints in product documentation.
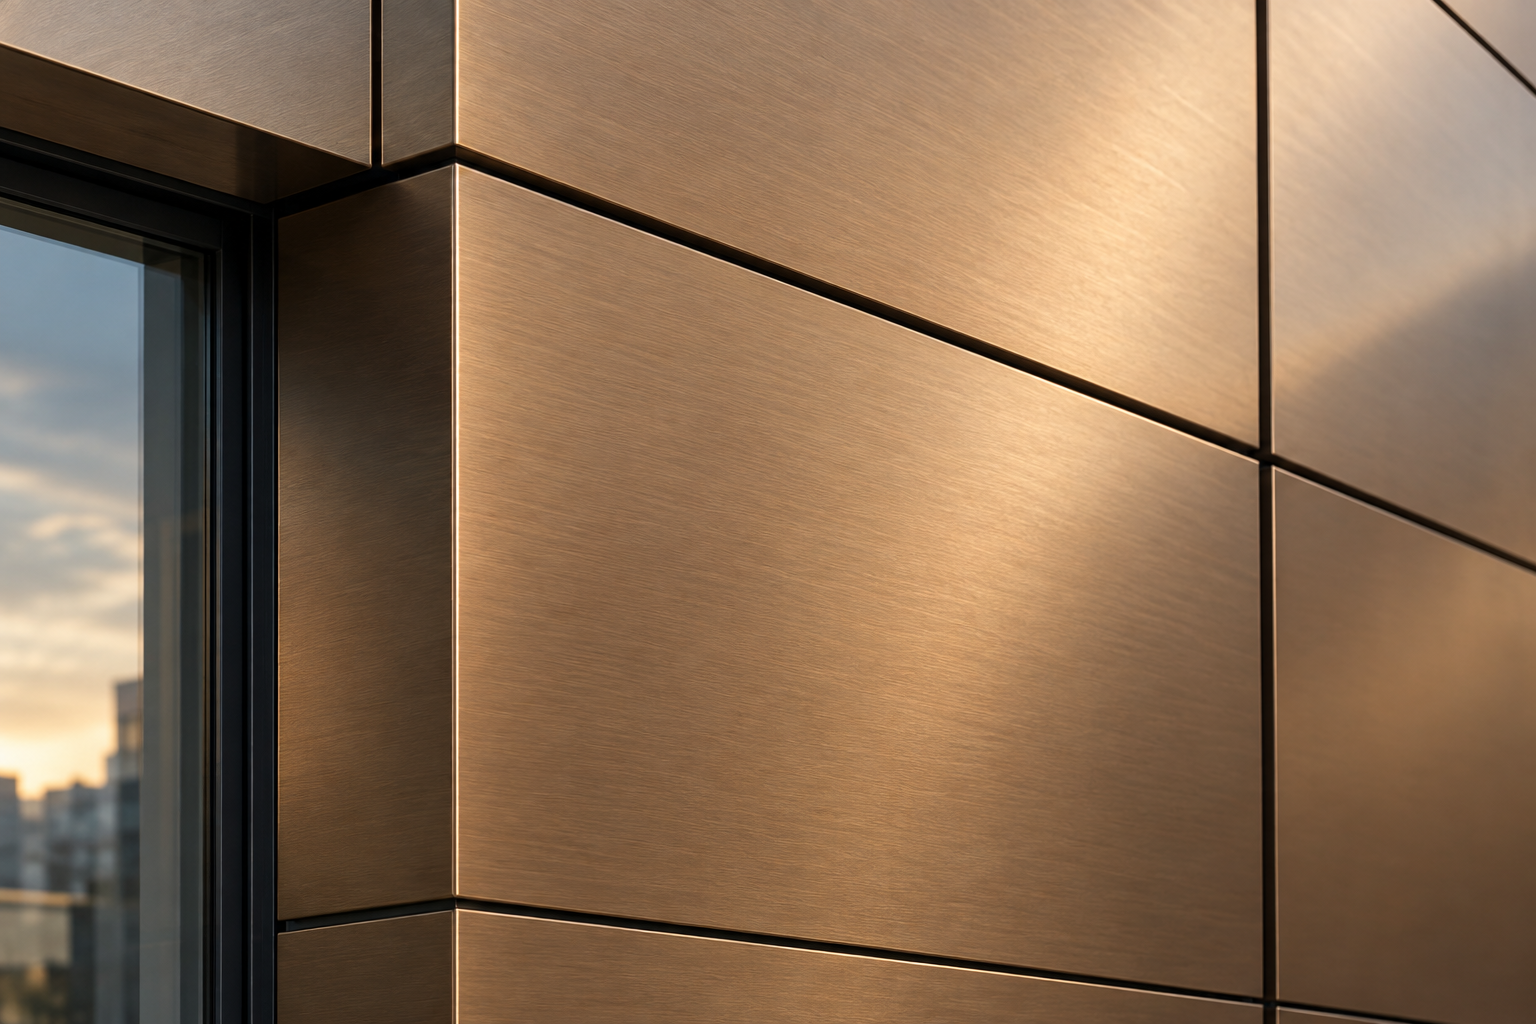
Metal surfaces
Check metal thickness, coating, core composition, corrosion resistance and fire documentation for the actual panel.
Combining architectural finishes
These require different fixing and protection systems. Clinker uses its specified support or adhesive system; timber and render have distinct substrate and maintenance requirements.
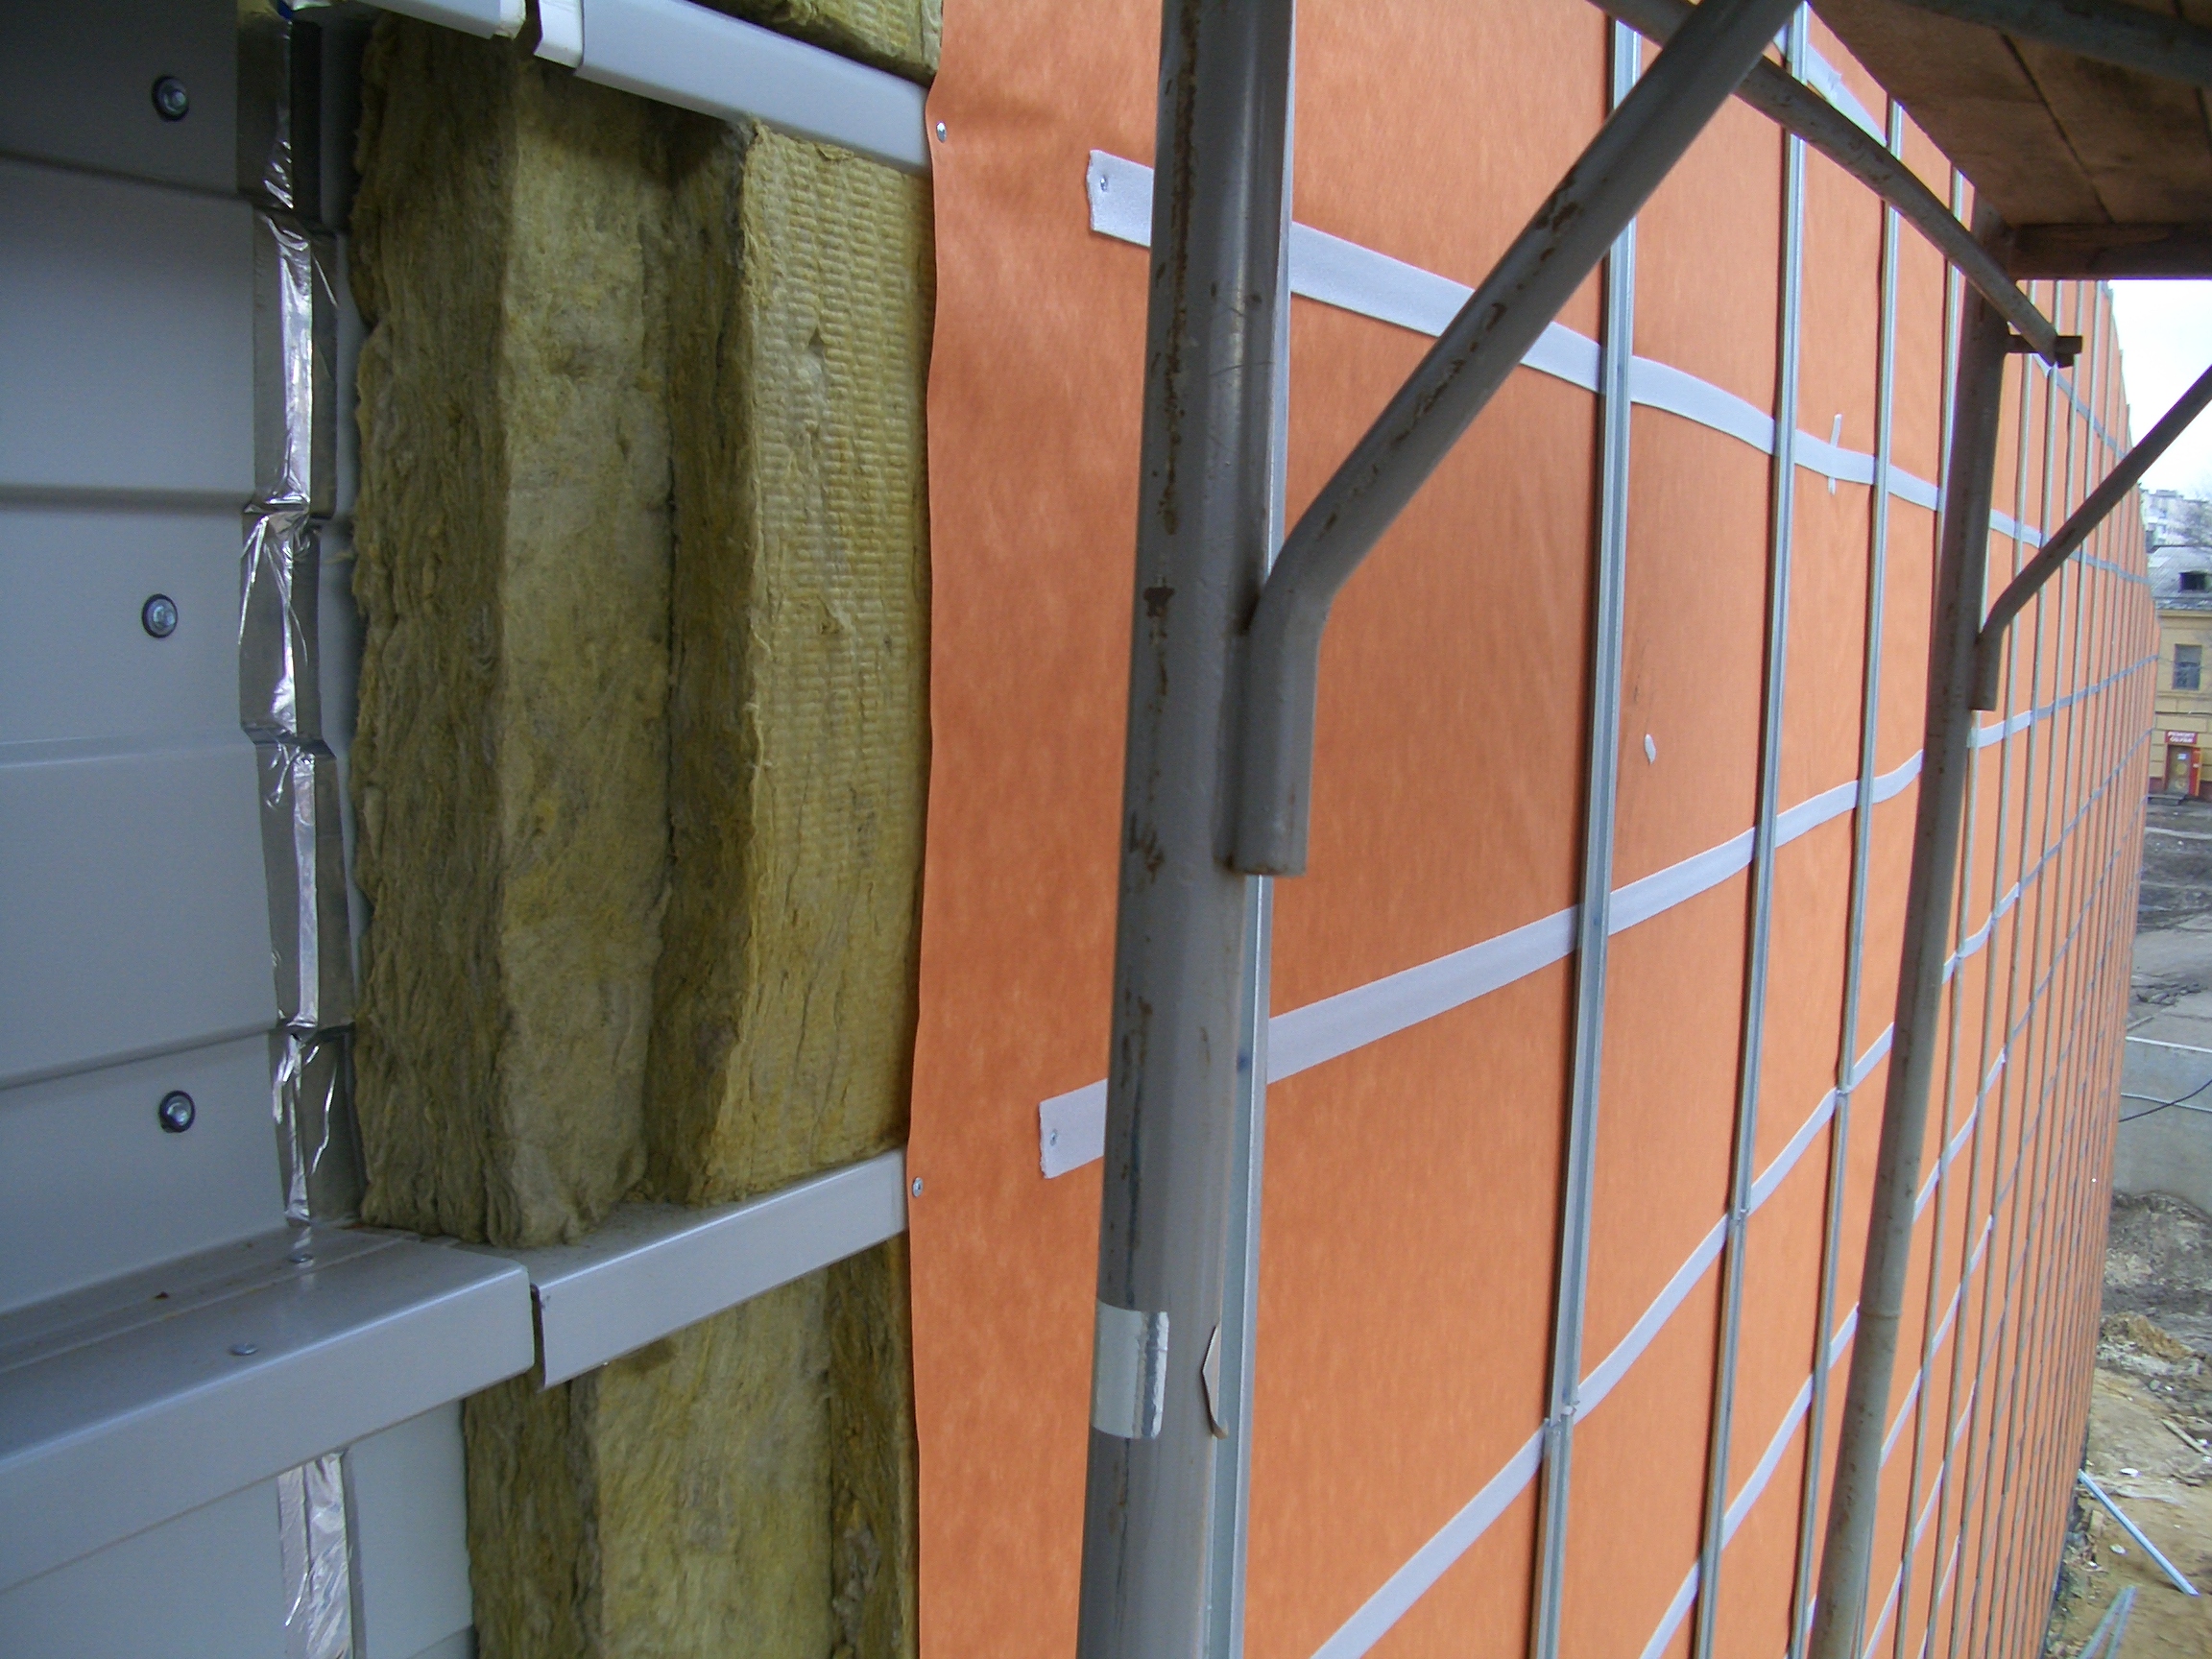
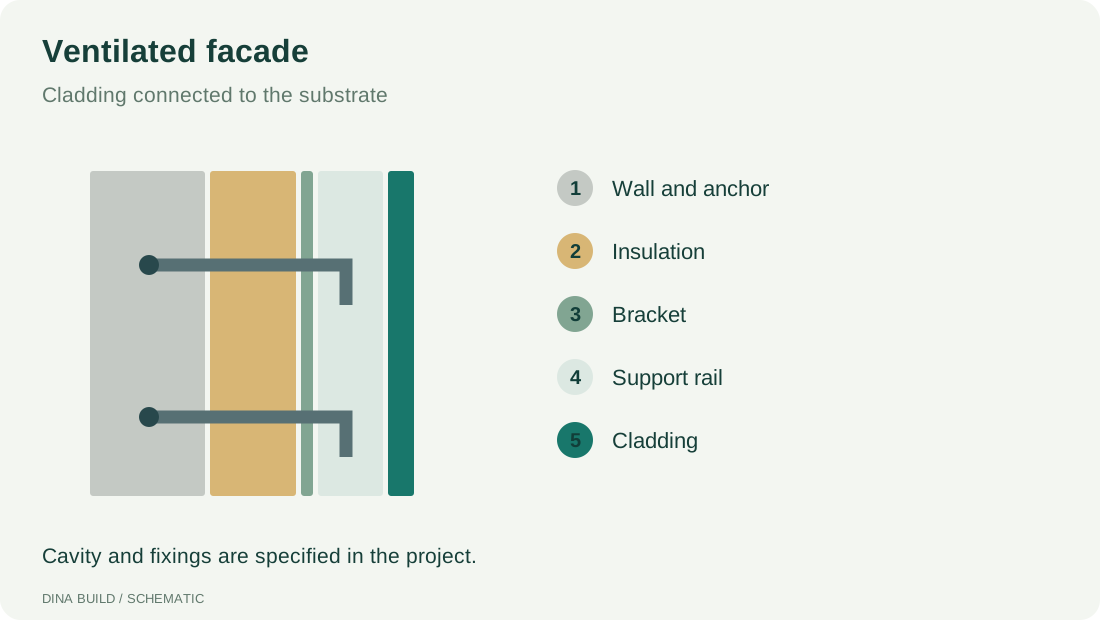
Brackets transfer loads to the substrate and rails support cladding. Insulation, protective layers and fixings form one system. Membranes are used where required and permitted; cavity dimensions and airflow at junctions follow the design. СП 522.1325800.2023 ↗
Assess actual strength, condition, edges, joints and cracks. Anchors are selected for substrate and load, not solely the material name.
Use anchors documented for the actual block. Chemical anchors or mesh sleeves are not universal solutions for all porous substrates.
Survey the substrate and test fixings as required by the design and system. Floor-edge fixing needs structural justification and detailed checks.
Clips, rivets, screws, undercut anchors, hooks and adhesive solutions are used only with compatible cladding. Fixed and sliding points must be coordinated.
Heavy cladding does not determine a single mandatory support metal. Material, sections, bracket spacing and fixings follow structural design and system documentation.
Region, storeys and height; wall material and condition; cladding type and format; areas, openings and drawings.
The offer confirms manufacturer, performance, quantities, documentation, price and delivery timing.