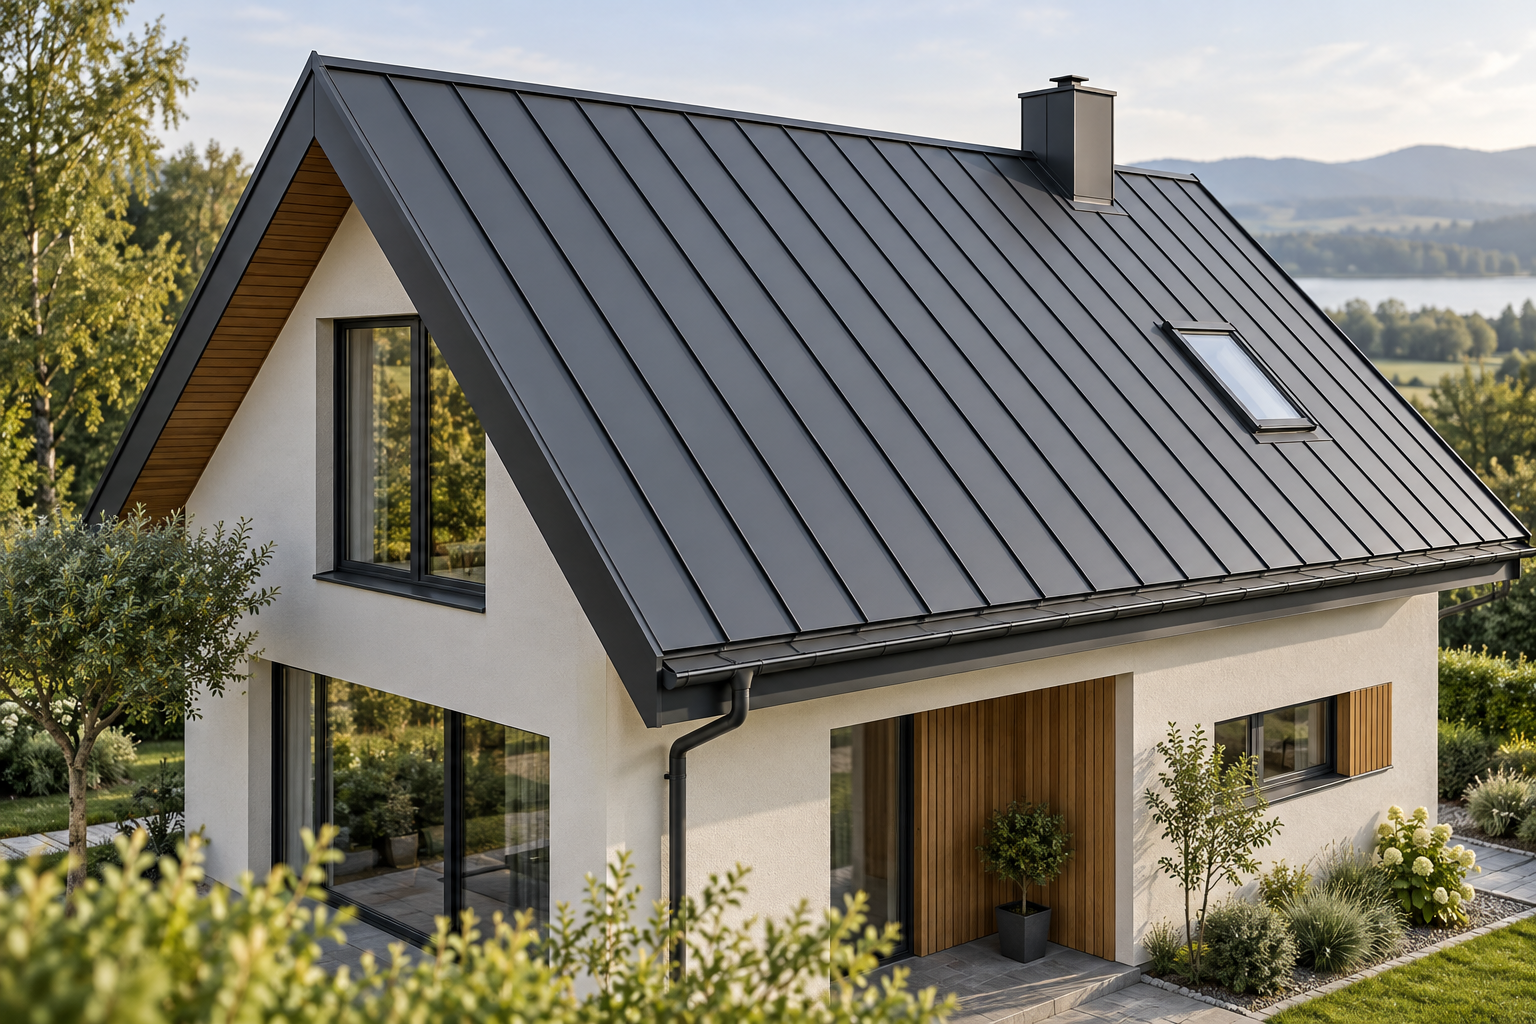
Pitched roof with occupied attic
A warm space beneath the slopes
How to choose
The thermal envelope follows the slopes. Coordinate room-side vapour control, insulation, underlay, ventilation, decking and covering.
DINA BUILD · MATERIALS & SUPPLY
Covering, insulation, fixings, ventilation and drainage in one specification for a pitched or flat roof.
Choose materialsA warm space beneath the slopes
The thermal envelope follows the slopes. Coordinate room-side vapour control, insulation, underlay, ventilation, decking and covering.
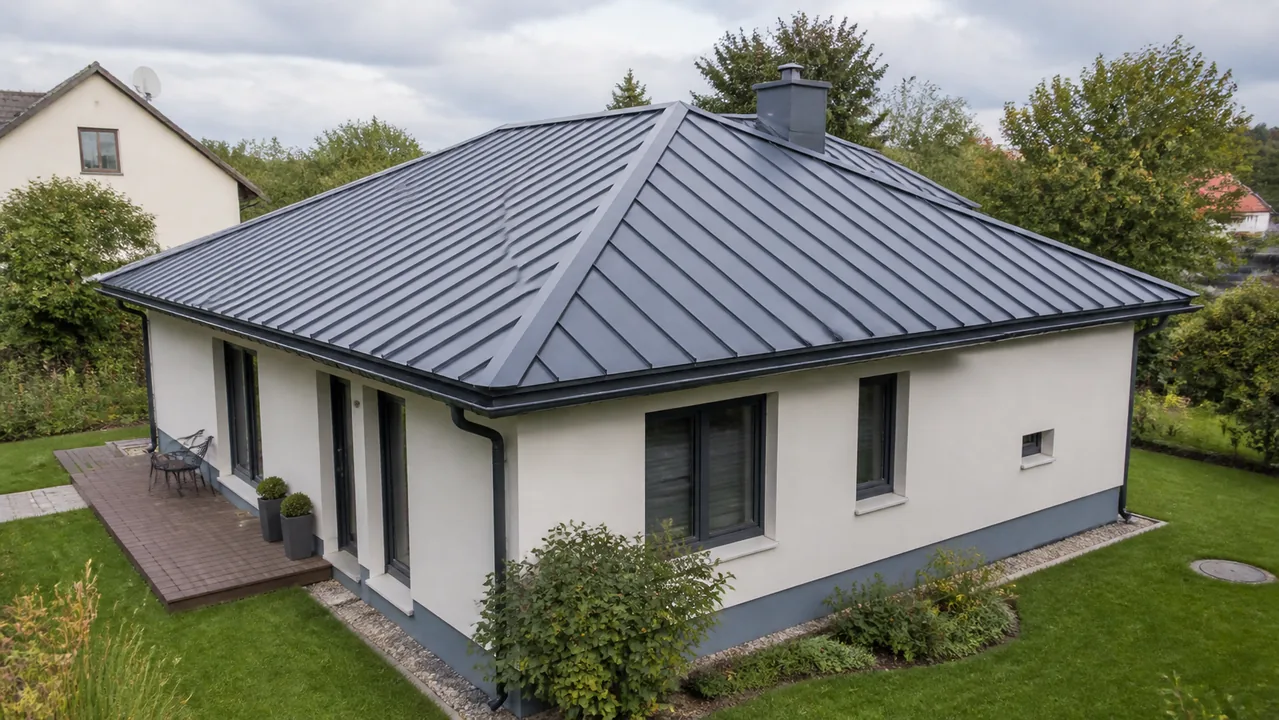
Roof protection and insulated ceiling
Insulation is usually at the ceiling above heated rooms. Assess roof covering, attic ventilation, hatch and penetrations separately; do not automatically insulate the slopes.
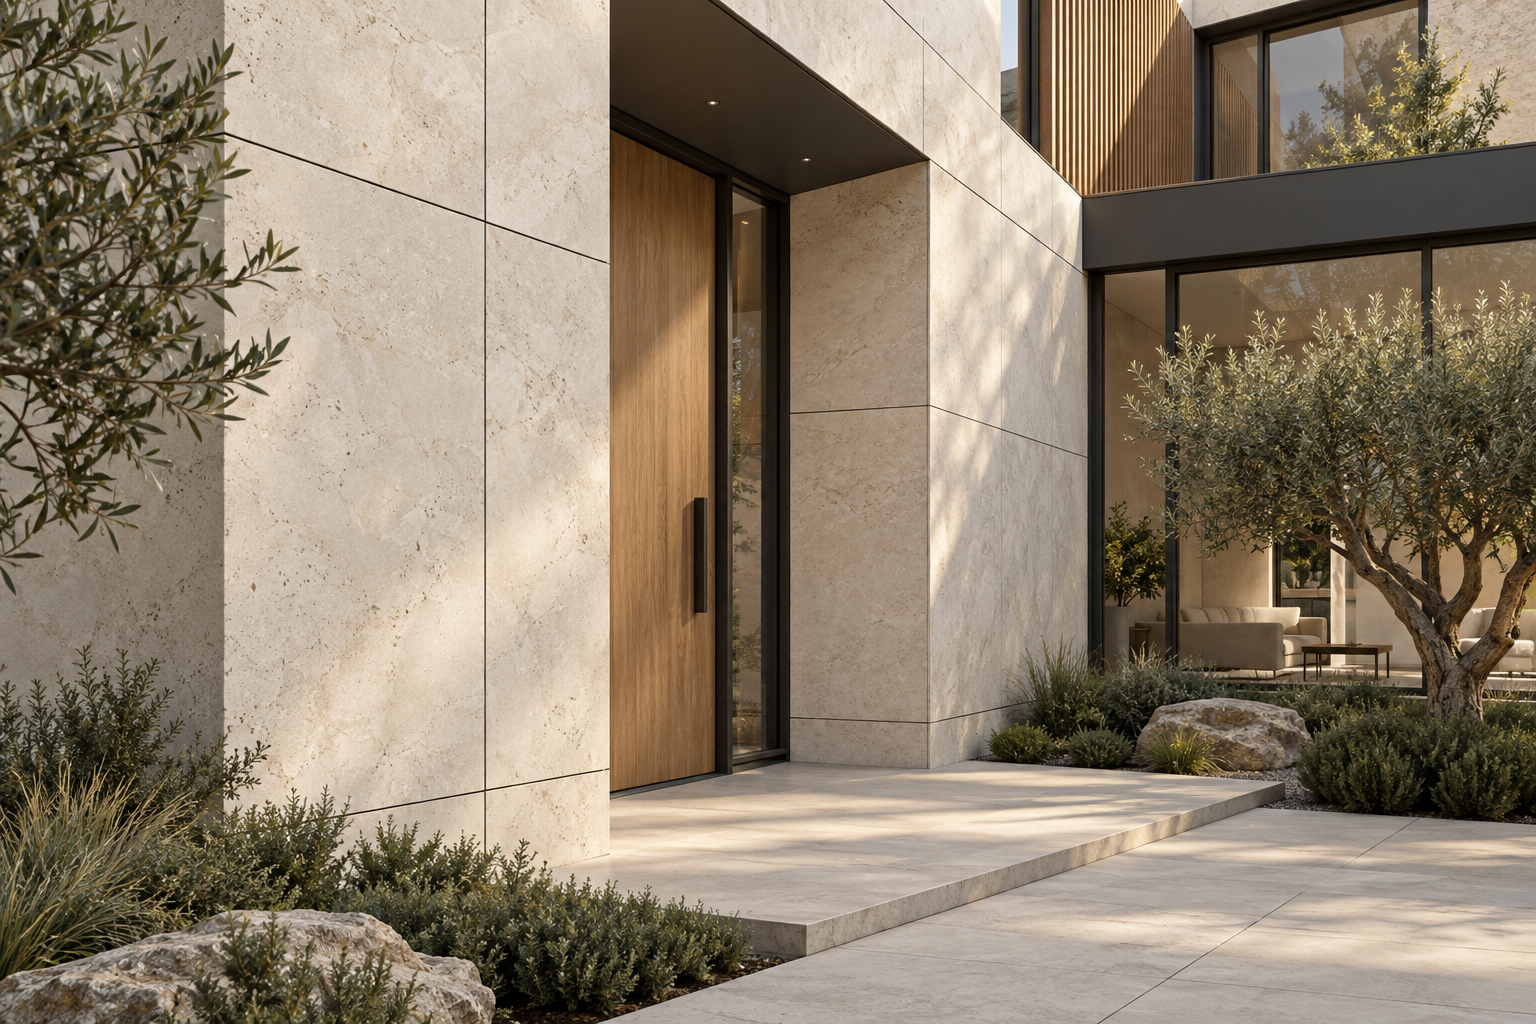
A clean silhouette with designed drainage
Deck, falls, vapour control, insulation loads, waterproofing, outlets and parapets form a separate system. Occupied and green roofs need additional layers and structural checks.
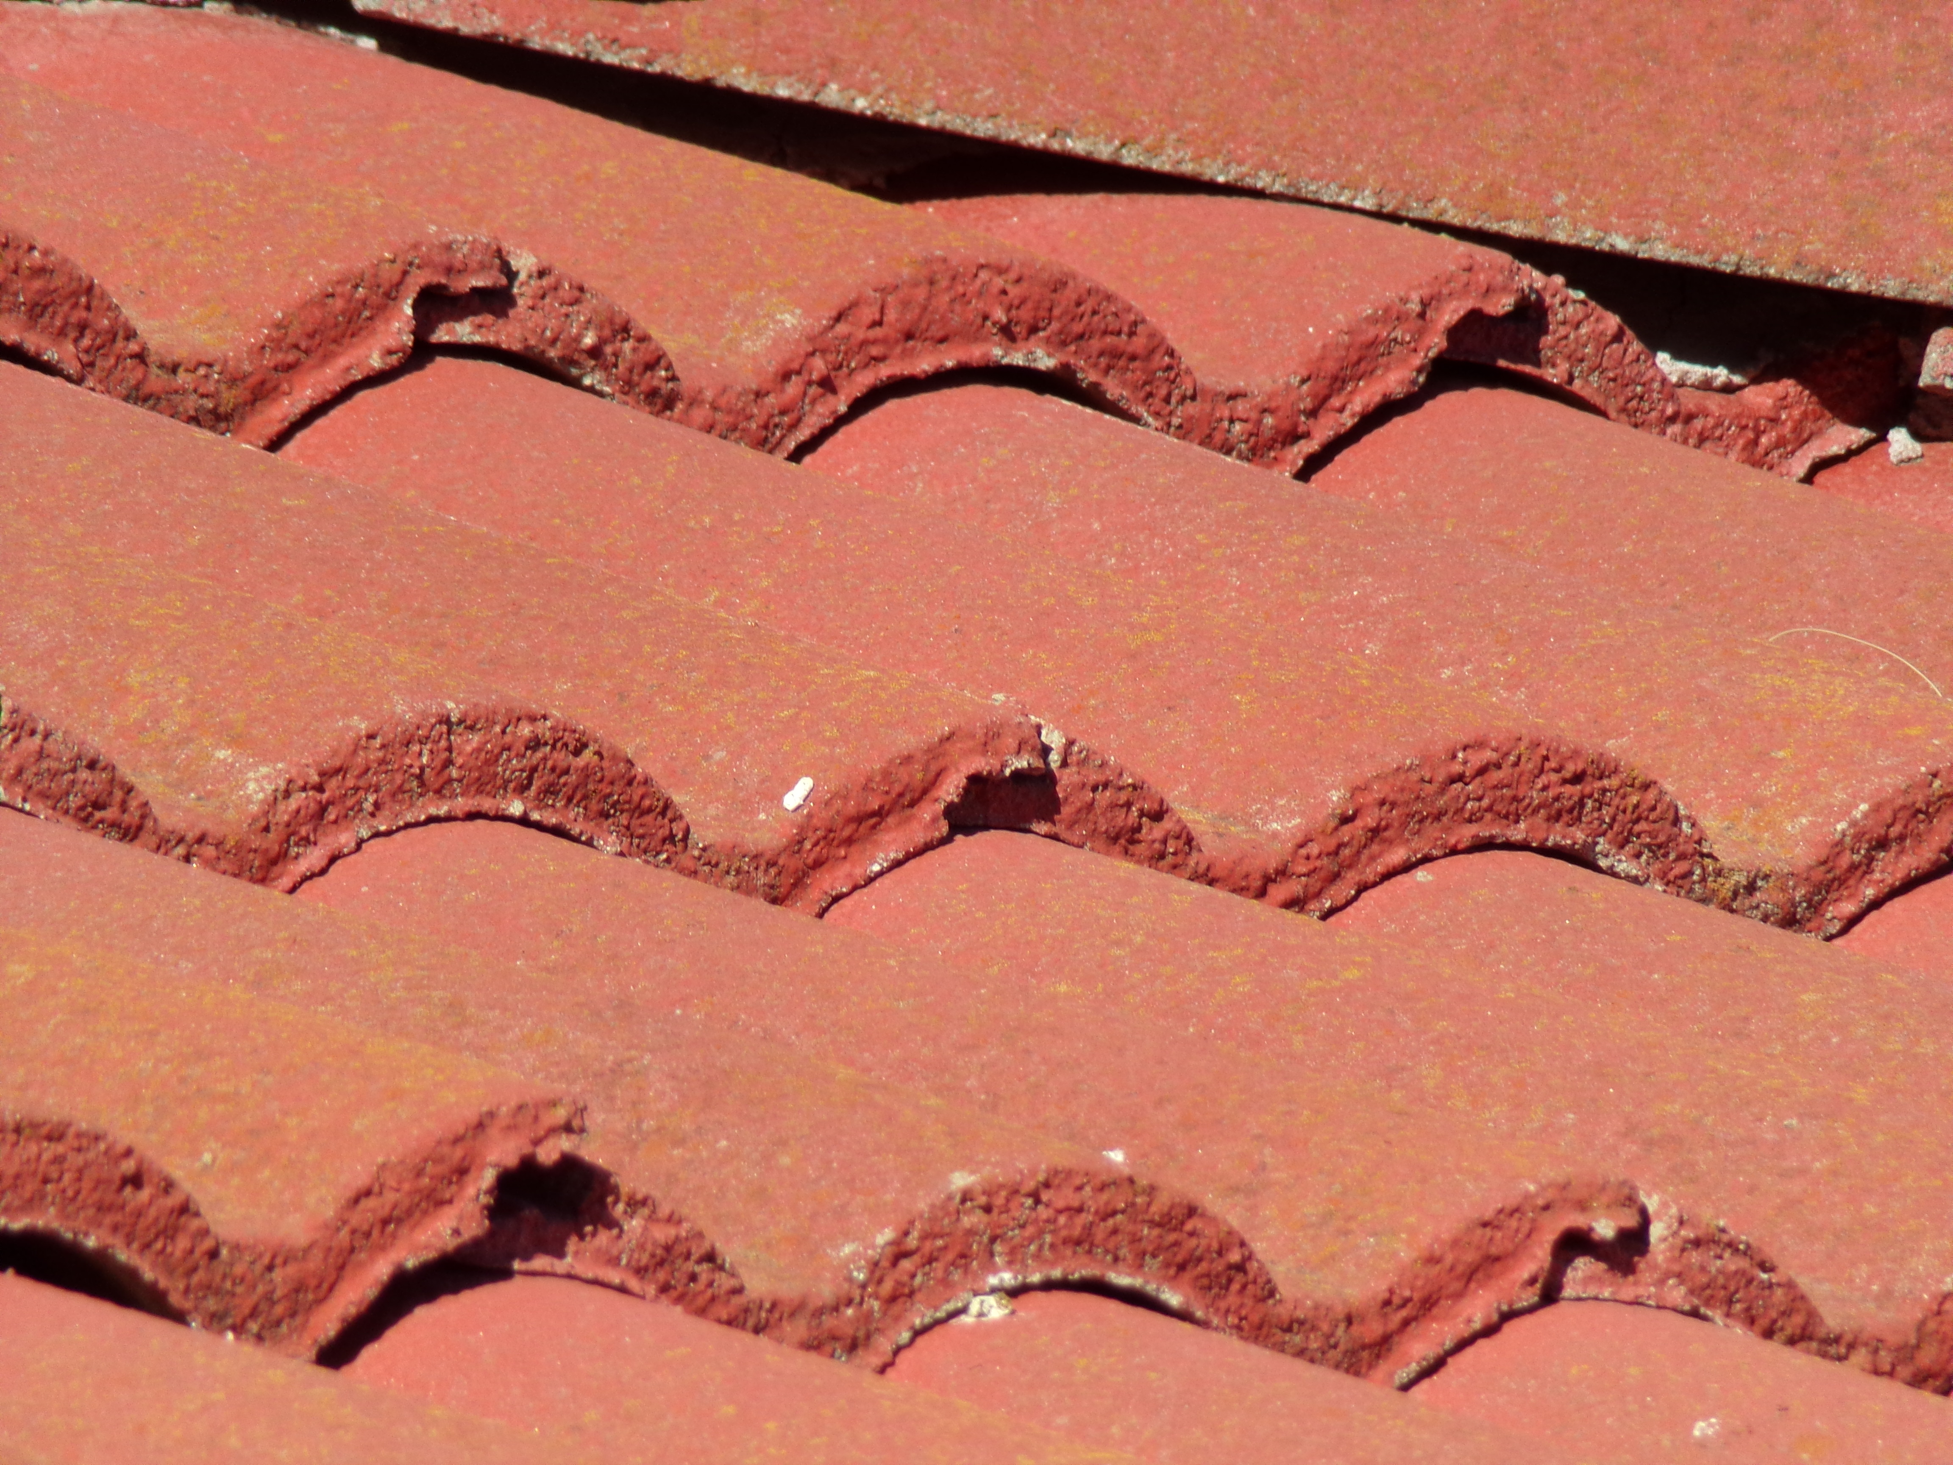
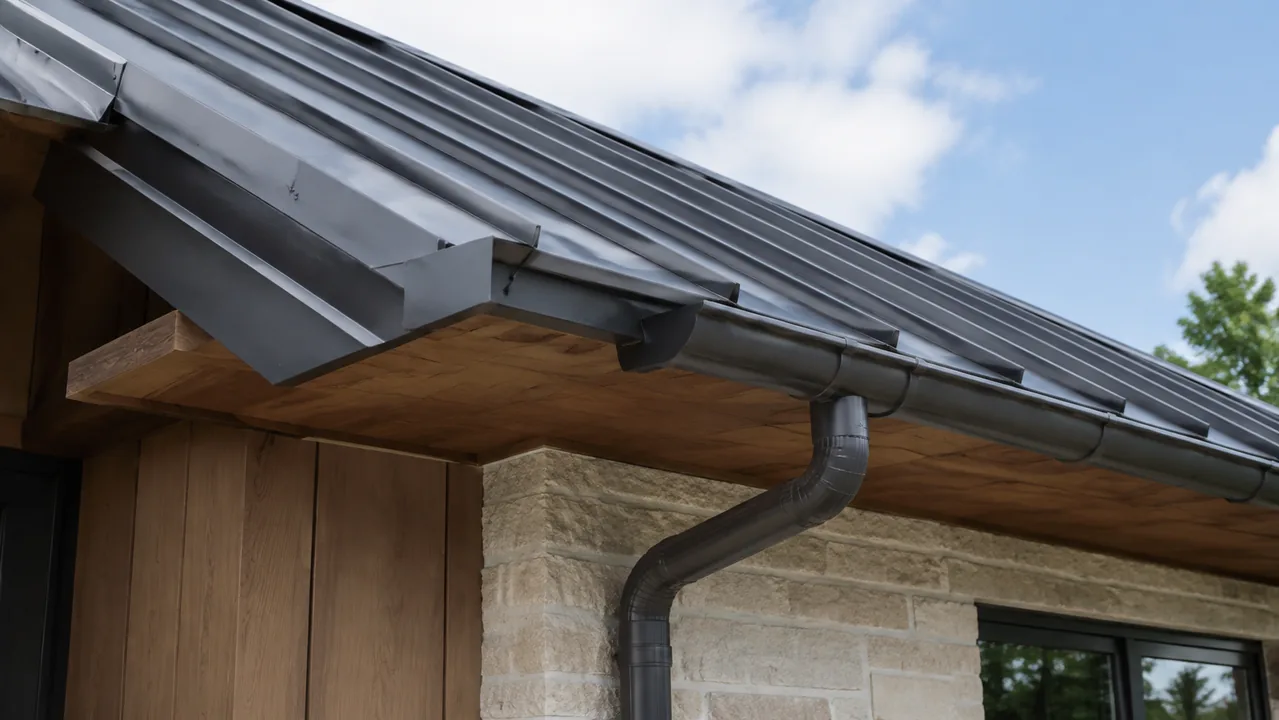
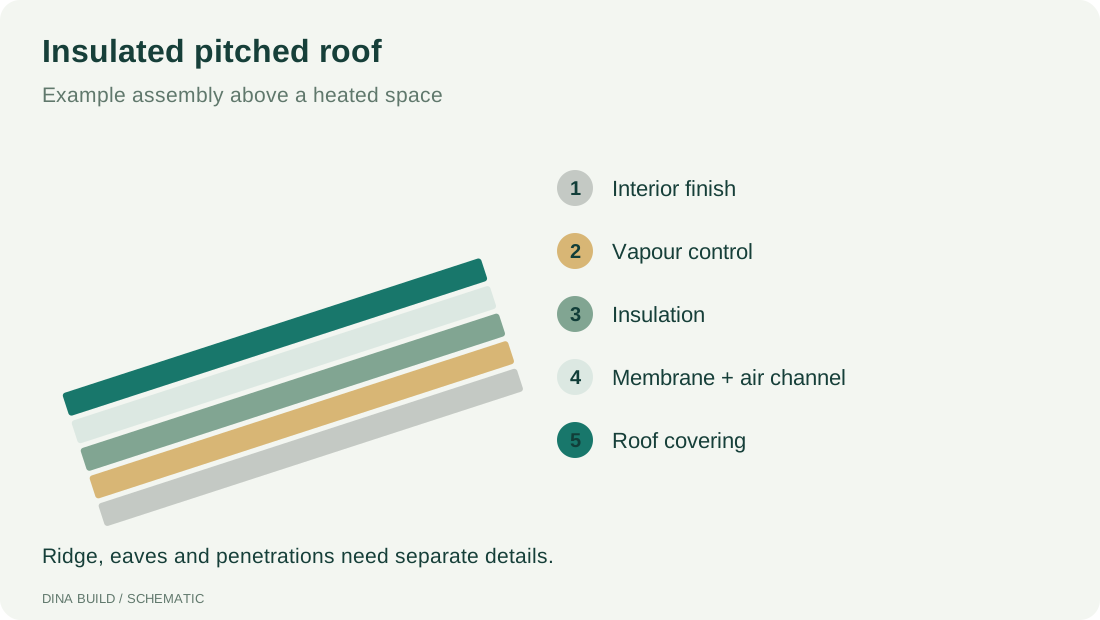
Layer order and number depend on the covering and system. Metal and bitumen shingles need different substrates and underlays; a pitched-roof membrane does not replace flat-roof waterproofing. ТЕХНОНИКОЛЬ: скатные кровли ↗
Metal sheets, bitumen or ceramic tiles; designed membranes or bituminous waterproofing for flat roofs. Decking, battens and fixings are selected for the covering.
Application-rated insulation, vapour control, membranes, compatible tapes, adhesives and sealants, including pipe and wall junctions.
Ventilated pitched systems need eaves intake, a clear channel and air exit. Flat roofs need designed drainage, outlets and emergency overflow where specified.
Ridges, valleys, drip edges, flashings, penetrations, fixings and gutters. Snow guards, barriers and service walkways require substrate and load checks.
A coordinated system helps resolve materials and junctions in advance. Documentation establishes compatibility, not simply purchasing from one supplier. Component lifetimes may differ. A whole-system warranty applies only when explicitly provided by the manufacturer or contract and its conditions are met.
Region; pitched or flat roof; pitch and dimensions; covering; occupied or cold attic; substrate, penetrations and drainage.
The offer confirms manufacturer, performance, quantities, documentation, price and delivery timing.