DINA BUILD · MATERIALS & SUPPLY

Thermal insulation

Insulation for walls, roofs and floors, selected for your project. Boards, batts, rolls and blown materials with compatible accessories.

Choose materials
Thermal insulation
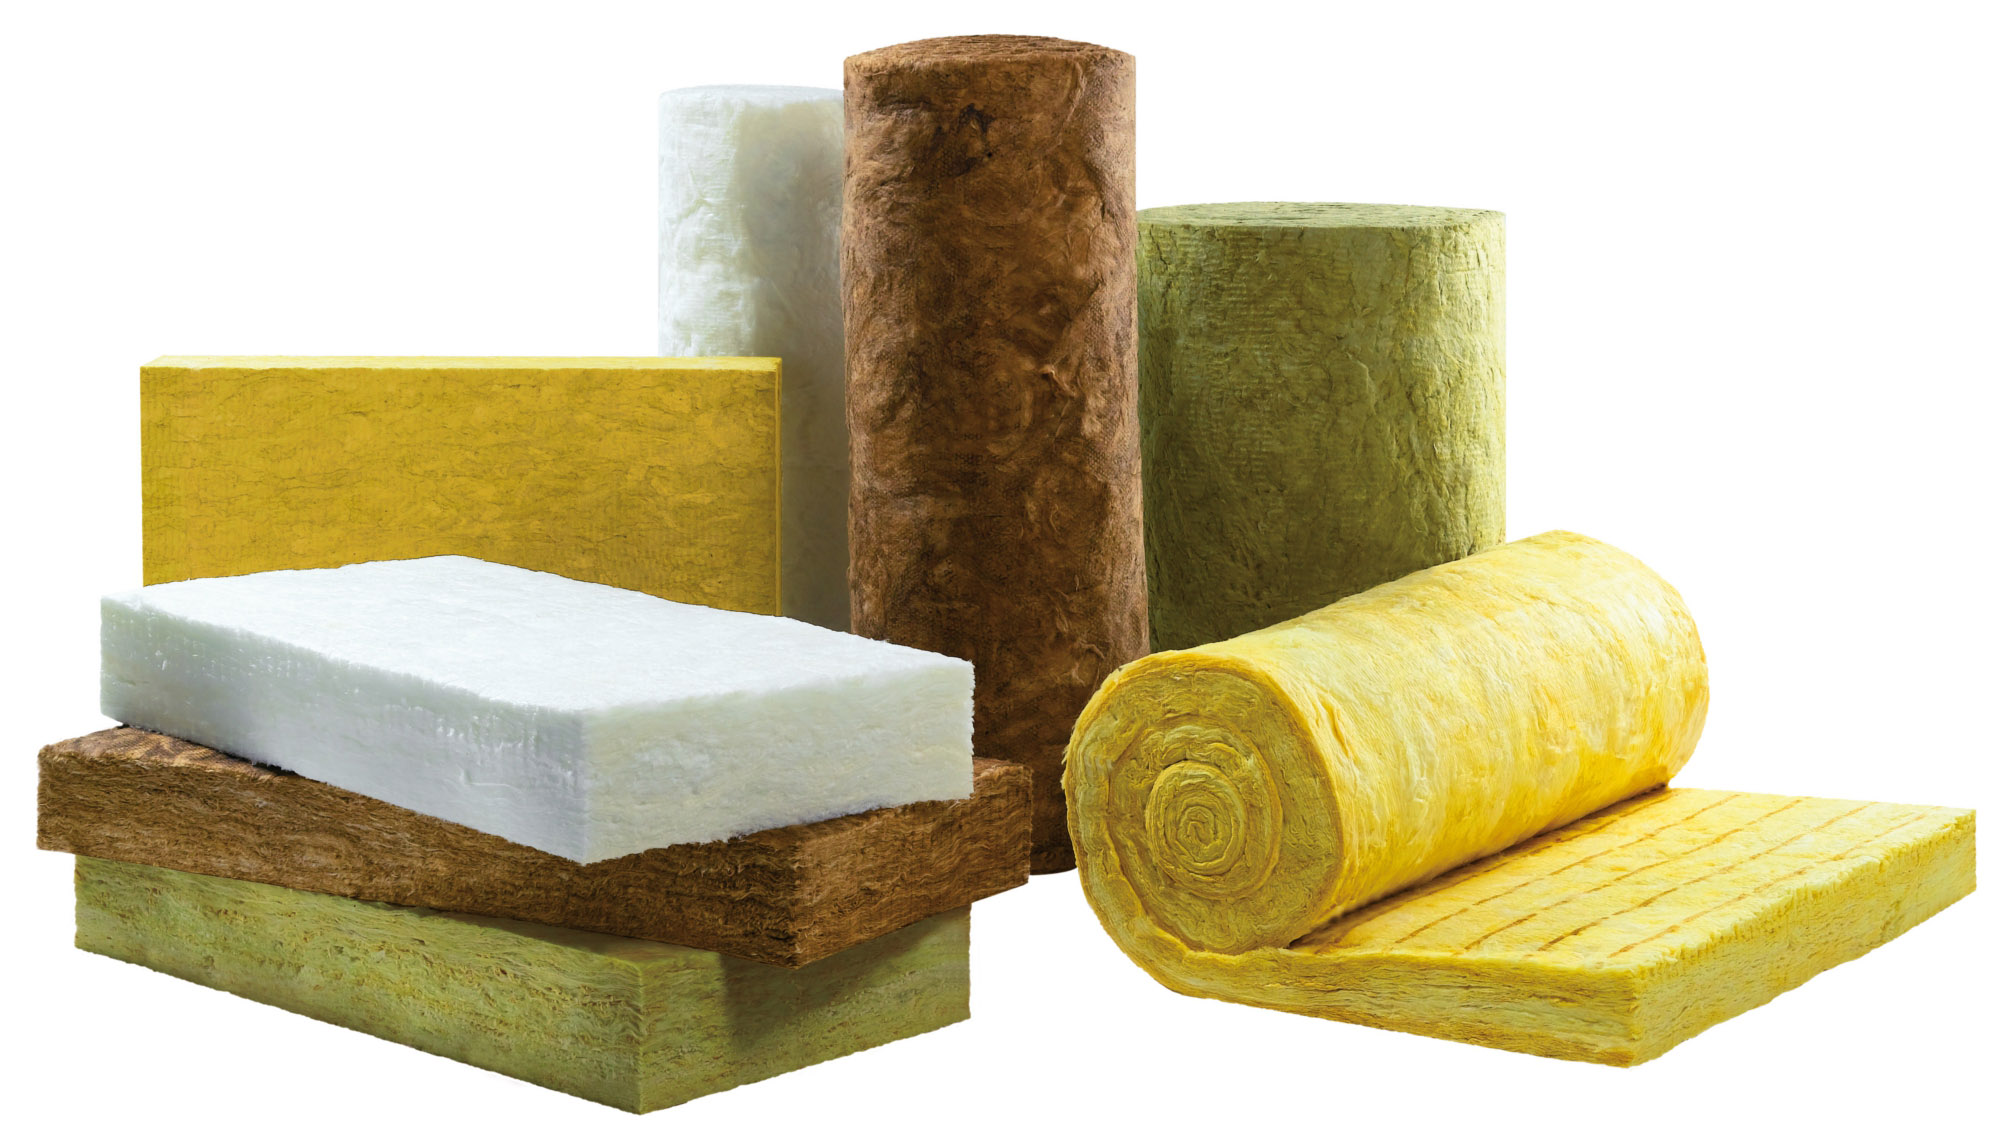
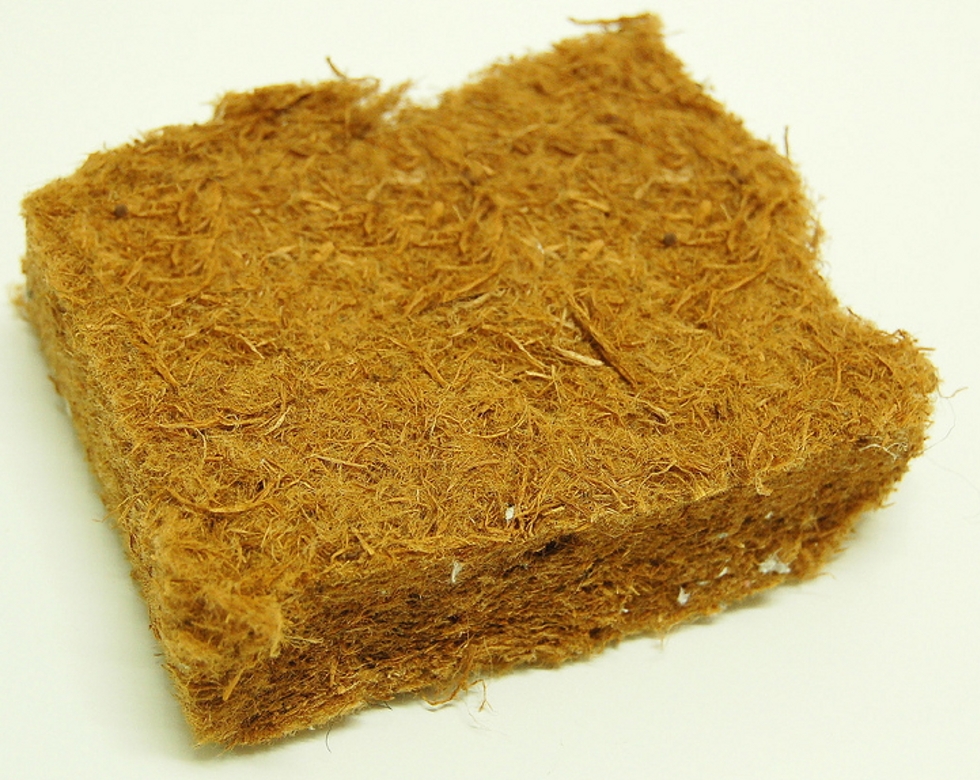
Material photograph · reference example

Materials for supply

Photographs illustrate material types, not stock availability. The λ values are manufacturer examples, not design inputs for your building.

Stone and glass mineral wool

Stone and glass mineral wool

Uses and performance

Boards and rolls for walls, roofs and floors. Loaded areas and facade systems require purpose-rated products; density alone does not establish strength.

Example: ISOVER Profi — λ 0.037 W/(m·K). Confirm the design value separately.

ISOVER Профи ↗
Wood-fibre insulation

Wood-fibre insulation

Uses and performance

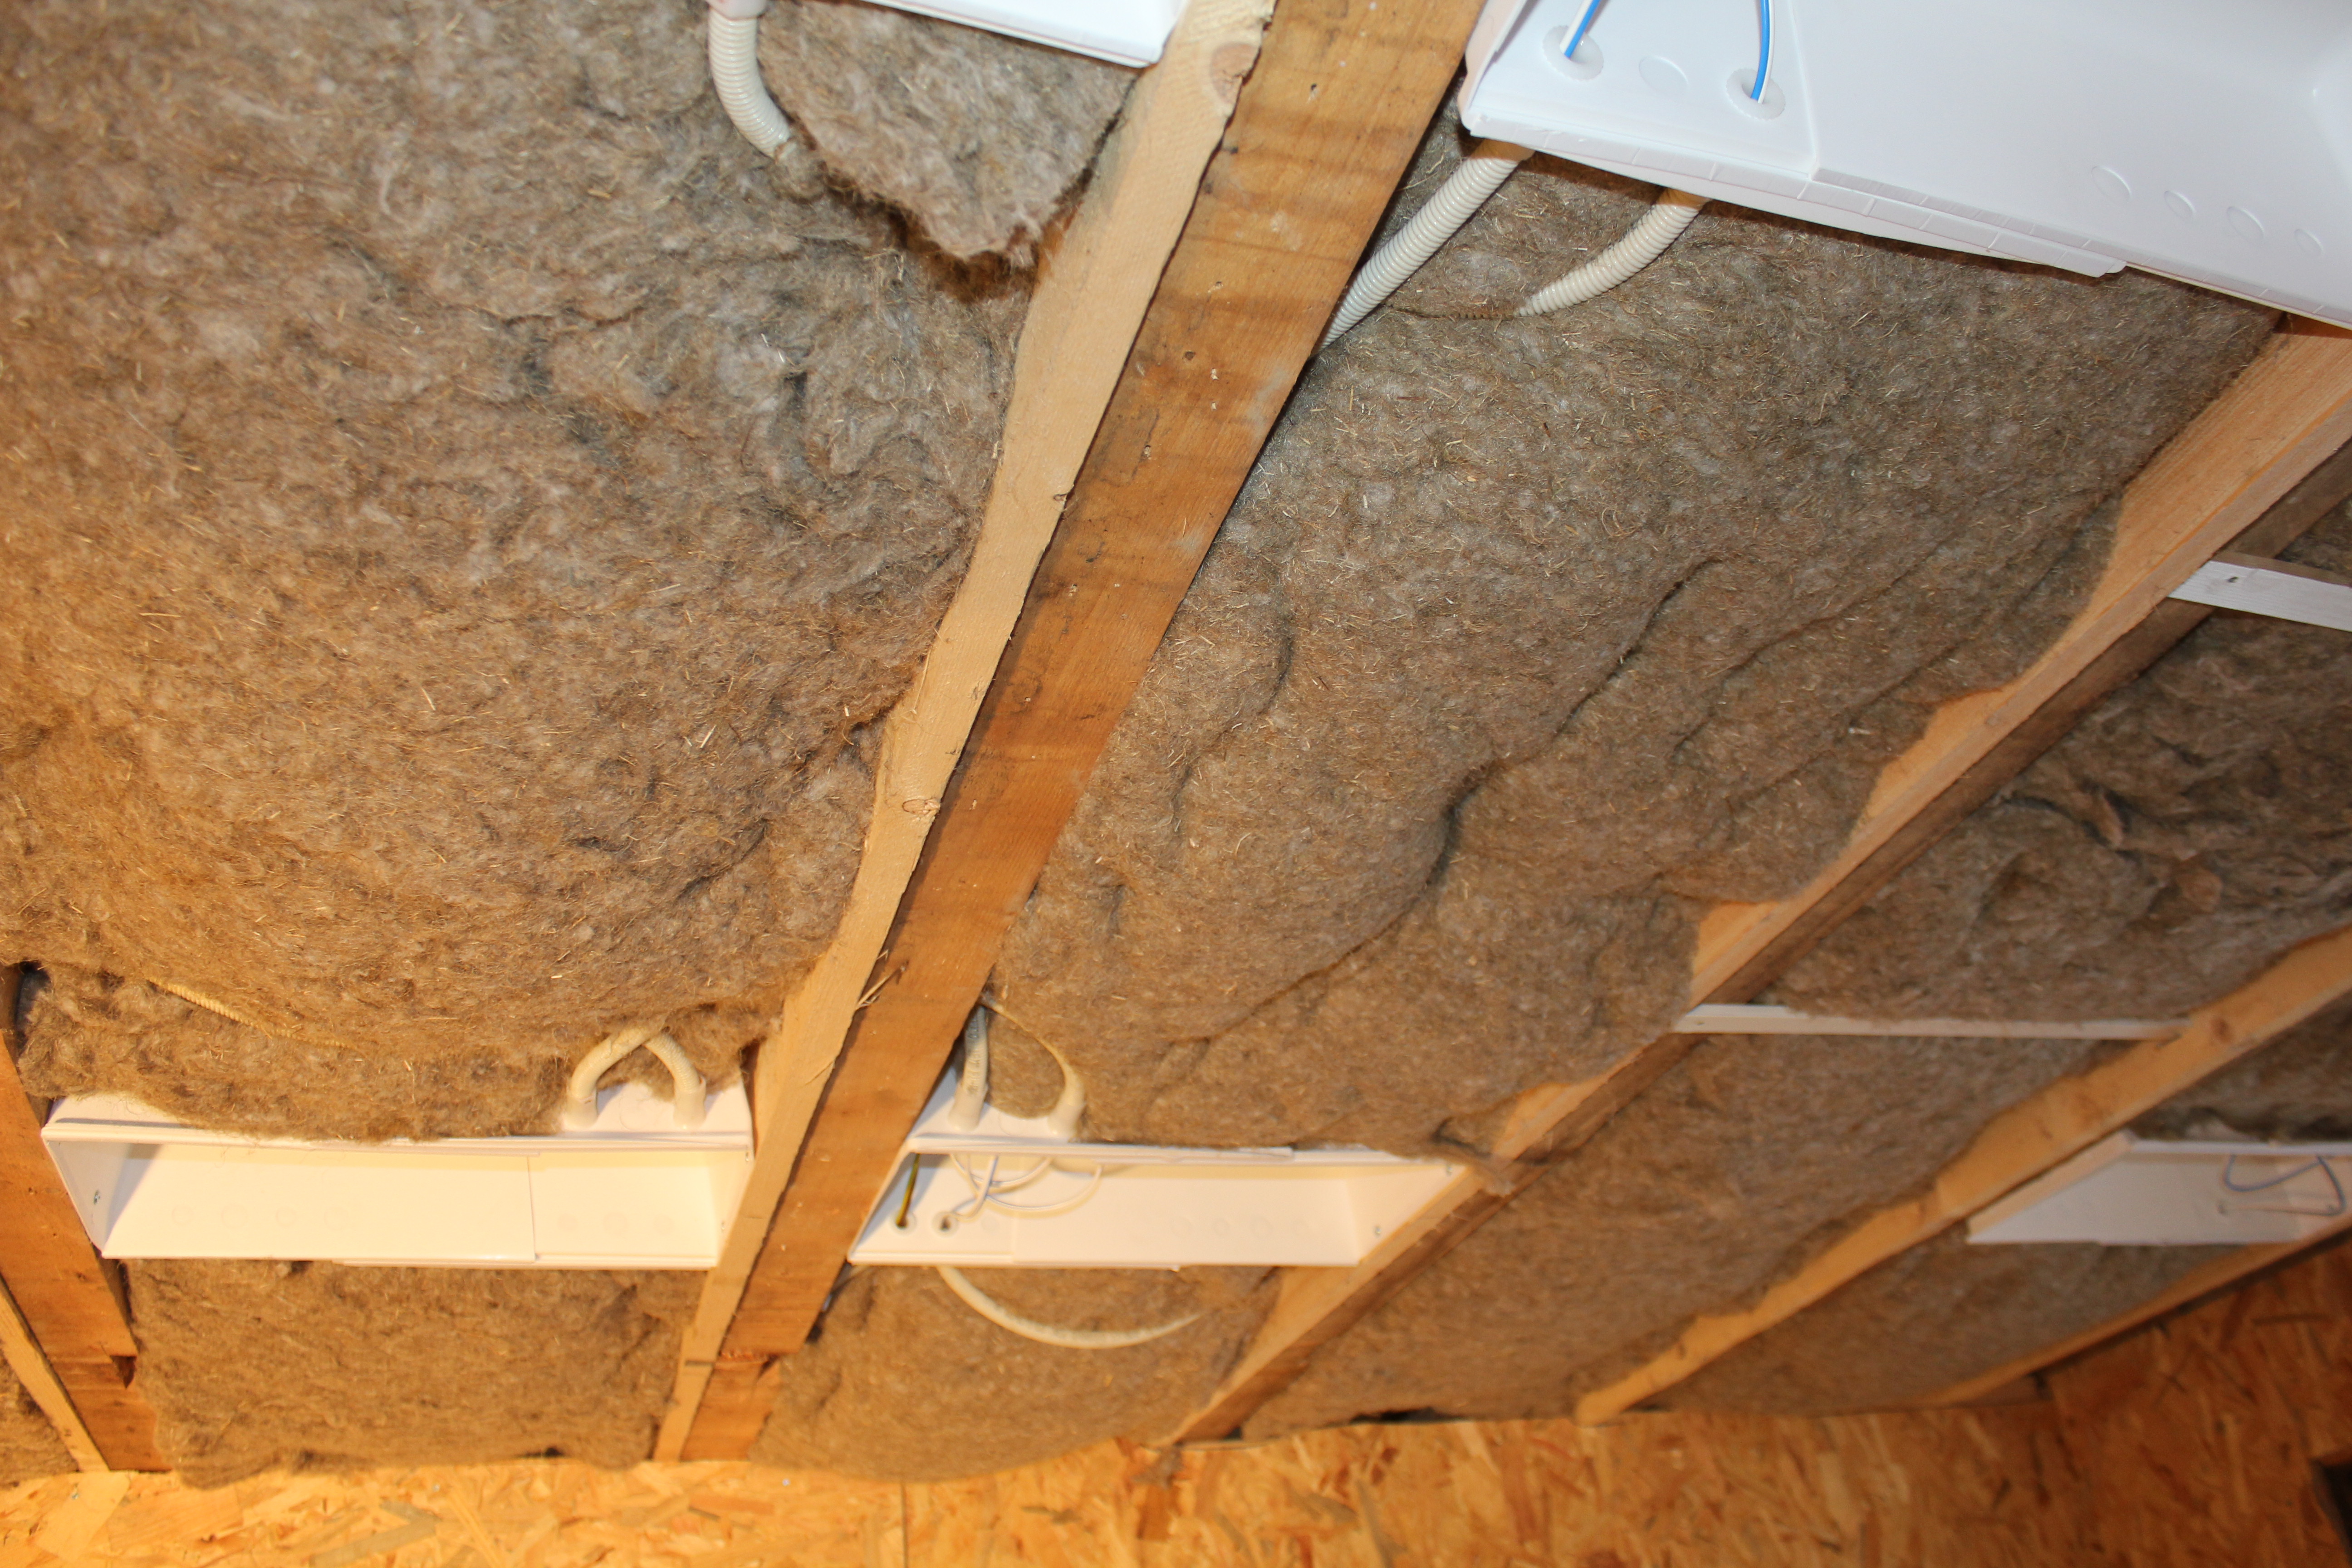
Flexible framing batts and rigid boards for approved systems. Thermal storage can moderate temperature changes; moisture protection is still essential.

Example: STEICO flex 038 — λD 0.038 W/(m·K), not a value for all wood-fibre boards.

STEICO flex 038 ↗
Hemp batts

Hemp batts

Uses and performance

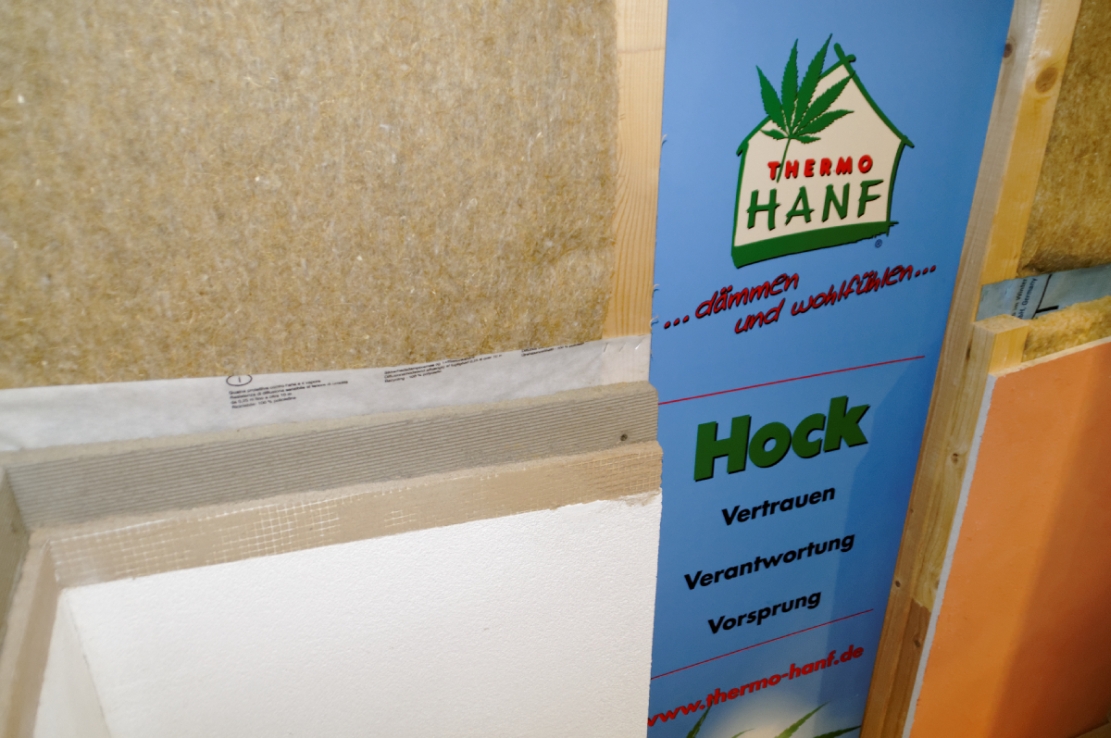
Plant-fibre insulation for suitable framing systems. Composition, additives and fire performance depend on the product; fibre type alone does not guarantee resistance to mould or pests.

Example: THERMO HEMP Combi Jute — λD 0.043 W/(m·K).

THERMO HEMP Combi Jute ↗
Flax insulation

Flax insulation

Uses and performance

For walls, floors and roofs within the product’s approved applications. Check binder, additives, density, fire documentation and protection from water.

Thermal conductivity and permitted moisture conditions: selected product data sheet.

Cellulose insulation

Cellulose insulation

Uses and performance

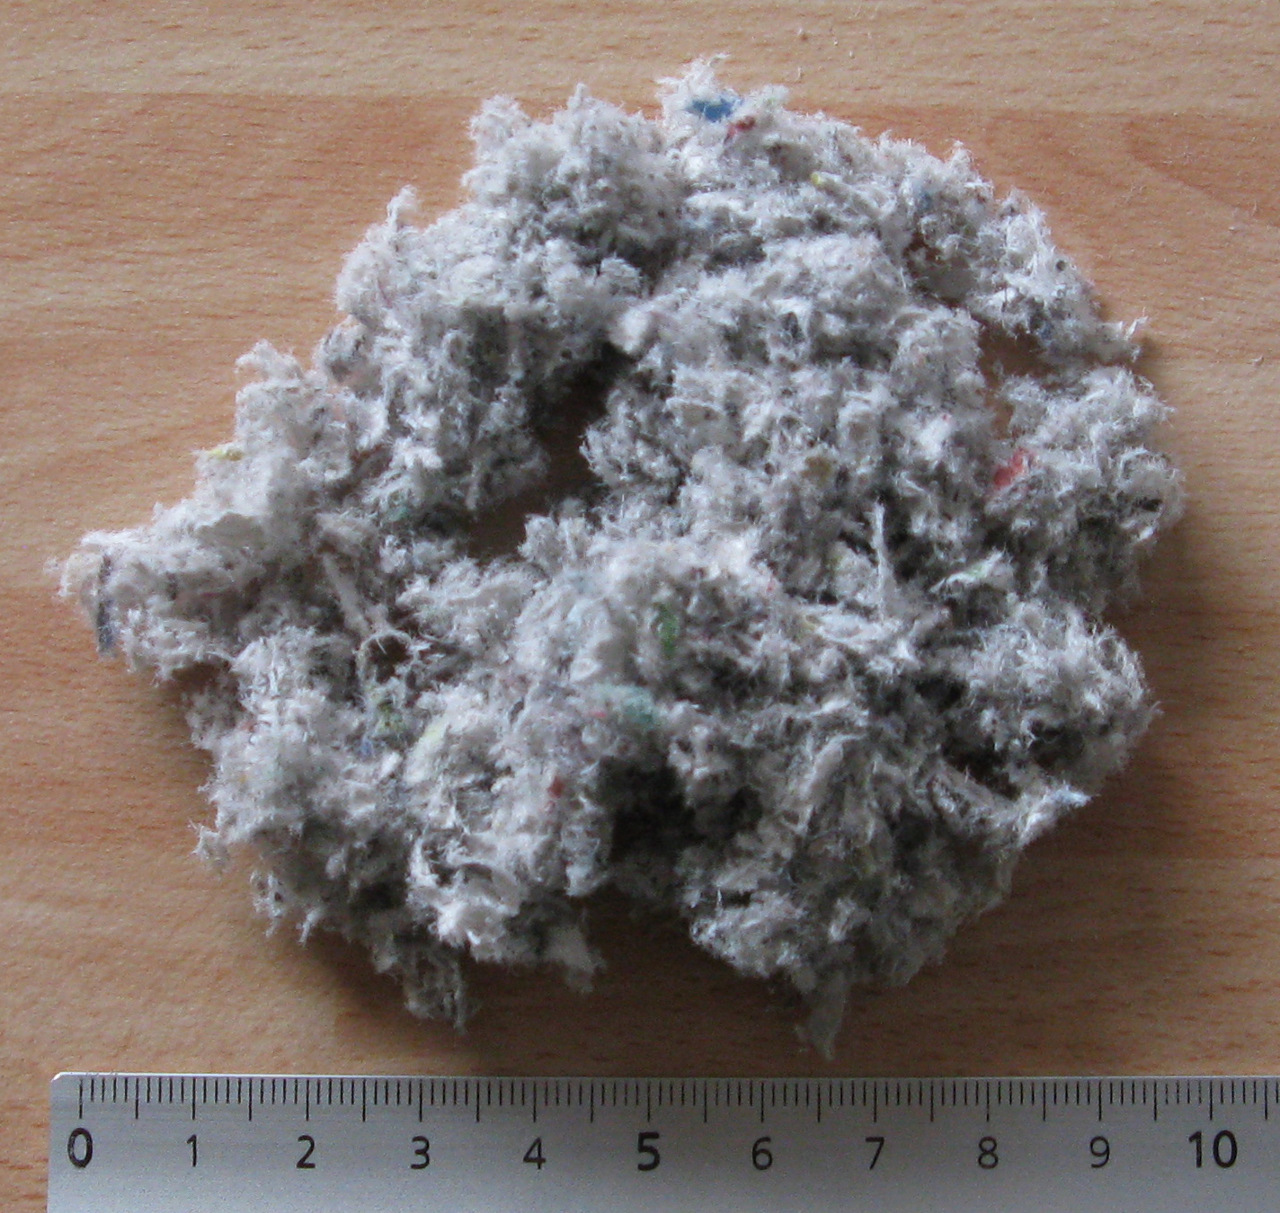
Blown material for cavities and floors. Equipment, installation density and enclosure preparation determine performance. Framing and fixing thermal bridges still require assessment.

Example: ISOCELL — 0.038–0.039 W/(m·K), depending on the rating method.

ISOCELL ↗
PIR boards

PIR boards

Uses and performance

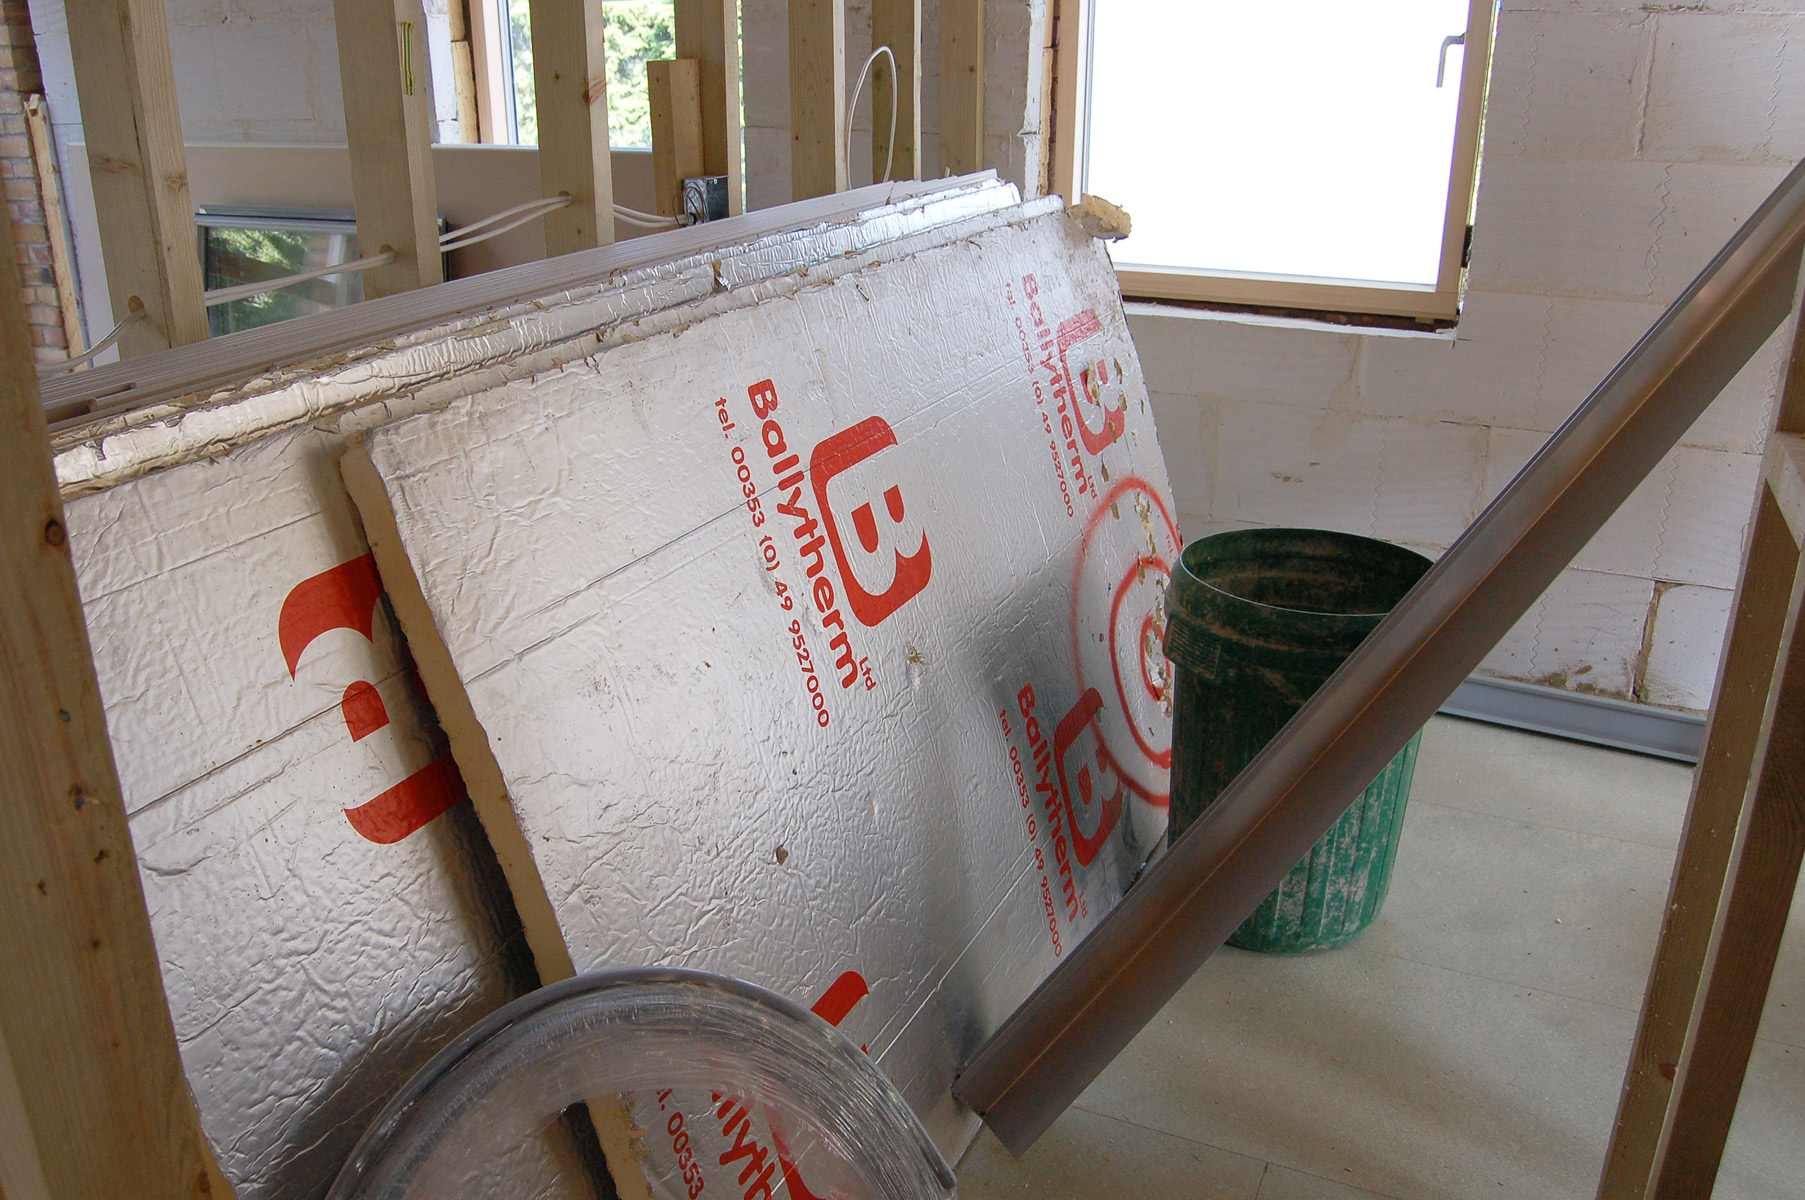
Rigid insulation with low conductivity. Facing and application follow the data sheet. Fire class and suitability beneath render cannot be generalized across all PIR boards.

Example: LOGICPIR — λ 0.022 W/(m·K); confirm the design value and facing for the grade.

LOGICPIR ↗
XPS and EPS insulation

XPS and EPS insulation

Uses and performance

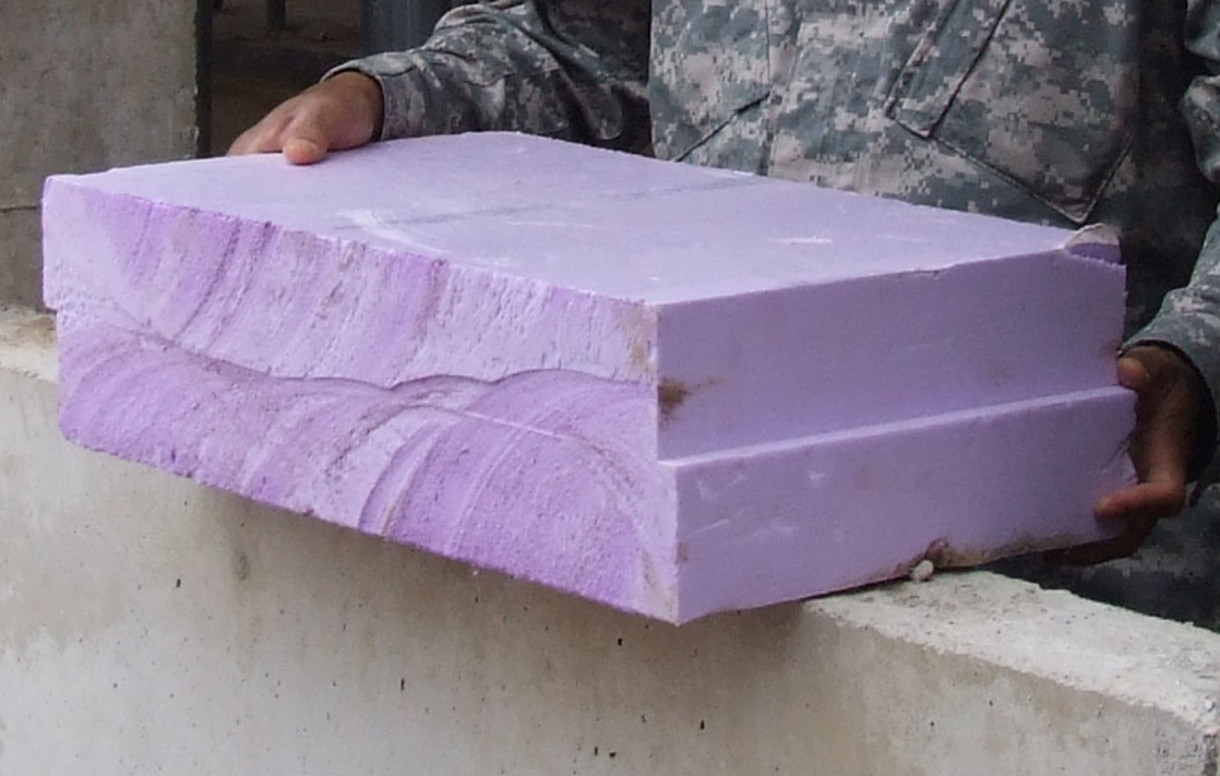
Different material families. XPS is often considered for plinths, floors and inverted roofs; EPS for systems designed to use it. Check water absorption, strength and fire restrictions.

Photo: XPS. Conductivity depends on grade and service conditions.

How thickness is determinedDiagrams & details

Design follows applicable thermal-protection requirements, including Russian SP 50.13330.2024 where relevant. Climate, building use, layers, moisture conditions and thermal bridges matter. A fixed 50 or 100 mm is not a universal solution. СП 50.13330.2024 ↗

Rслоя = δ / λрасч
Rоднородной конструкции = Rsi + Σ(δi / λi) + Rse
  1. Determine required thermal resistance for the climate and building use.
  2. Record all layer thicknesses and choose conductivity for the applicable service conditions.
  3. Assess effective resistance including studs, brackets, lintels and fixings.
  4. Select thickness, then check moisture accumulation, internal surface temperatures and junctions.
Illustrative arithmetic example

For a hypothetical uniform section requiring R = 3.2, with existing layers and surface resistances providing R = 1.7 m²·K/W, the deficit is 1.5. At a hypothetical design λ = 0.040 W/(m·K), δ = 0.060 m, or 60 mm. This explains the arithmetic only; thermal bridges, moisture and junctions must still be assessed.
Layers and moisture controlDiagrams & details
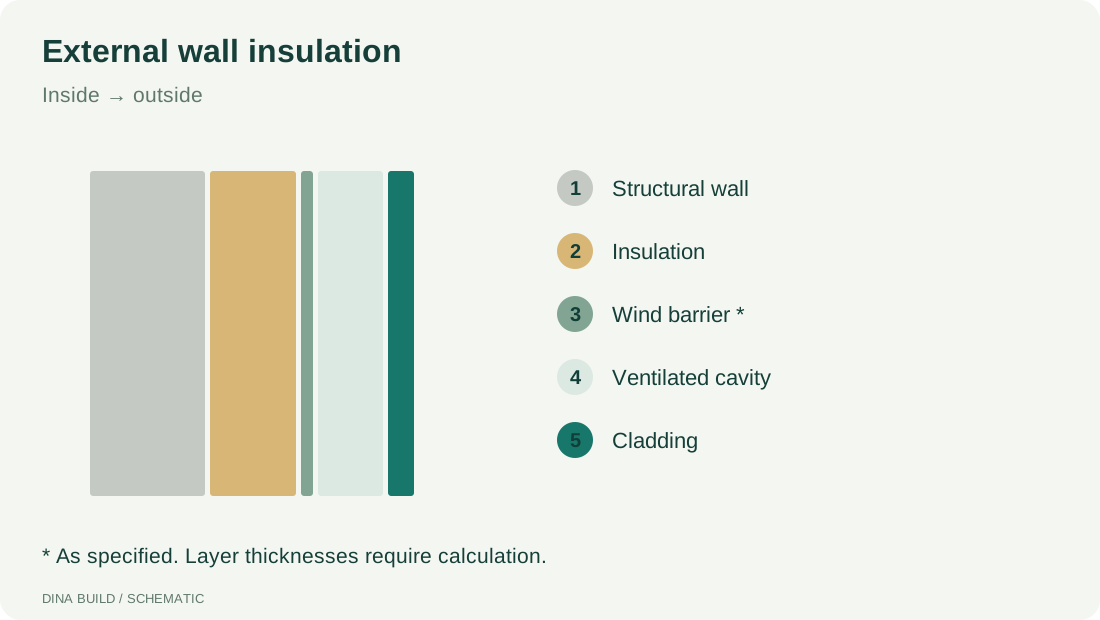
Example external insulation with ventilated cladding
Example external insulation with ventilated cladding · principle diagram, not a construction detail
Ventilated construction

Internal lining, designed vapour-control layer, insulated frame, system-specific outer protection, ventilation cavity and cladding. Cavity size and membrane use follow the system design.

Rendered systems and rigid boards

Use a documented compatible system of insulation, adhesive, fixings, reinforcement and finish. Foil-faced PIR is not automatically suitable for render; XPS also requires an approved application.

Increasing outward vapour permeability can guide design but does not prove a wall safe. Not every masonry wall needs an added vapour barrier; position, properties and drying capacity require assessment.

Request a project proposal

Location and heating regime; wall material and thickness; area; facade finish; drawings and junction photos.

The offer confirms manufacturer, performance, quantities, documentation, price and delivery timing.

Request selection and supply

Material photographs are reference examples, not photographs of our deliveries. Photo credits and licences

Performance references checked on 22 September 2026. The project and selected system documentation govern the final assembly.